Spacious, flexible, and perfectly Colorado, this large home pairs comfort with a nature-rich setting. Up front, a covered entry offers a warm welcome and a weather buffer for packages and guests. Out back, a covered composite deck steals the show, low-maintenance durability for year-round grilling, sunrise coffee, and shady summer afternoons without sanding or staining. Inside, the great room features vaulted ceilings, a gas fireplace, and a walk-out to the deck for effortless indoor-outdoor living. Ideal for BBQs, game days, and cozy winter nights by the fire. A formal dining room keeps holidays and celebrations special, while the kitchen’s stainless appliances, anchored by a brand-new gas range, deliver reliable, efficient cooking from day one. The main-level primary bedroom is a daily luxury: fewer stairs, faster mornings, and a peaceful retreat when you need it. A generous number of bathrooms means less waiting during busy hours, and seven true bedrooms give you flexibility for guests, multigenerational living, offices, a gym, or hobby rooms. Multiple private sections of the home create smart separation, perfect for work-from-home, roommates, or simply finding a quiet corner. The lot is gorgeous and private, with mature trees and established landscaping that boost curb appeal, add natural shade, and help reduce watering needs. A beautiful greenway behind the home means no immediate rear neighbors, more privacy, better views, and a serene backdrop where abundant wildlife is a regular treat. Easy park access puts trails, playgrounds, and open space just a short walk away for spontaneous evenings or weekend playtime. Year-round comfort comes courtesy of central A/C, and the 2-car garage protects vehicles and gear while adding real storage for bikes, skis, and tools. From its flexible layout to its low-maintenance outdoor living and tranquil greenway setting, this home is built for how people actually live: more privacy, more options, and more time to enjoy it.
Sold for $648,000
$648,000
1255 Dancing Horse Dr, Colorado Springs, CO 80919
7beds
3,381sqft
Single Family Residence
Built in 1986
7,479 Square Feet Lot
$634,400 Zestimate®
$192/sqft
$3,550 Estimated rent
Home value
$634,400
$603,000 - $666,000
$3,550/mo
Zestimate® history
Owner options
List your home for rent
$3,550/mo
Rent Zestimate®
Find your next renter with Zillow Rental Manager. Plus, with online applications, you can quickly screen prospective tenants – for free.
$3,550/mo
Rent Zestimate®
Refinance and save
$3,730/mo
Est. payment
Refinancing to a lower rate could help reduce your monthly payments and save thousands over the life of the loan.
$3,730/mo
Est. payment
Explore your selling options
Work with a Zillow partner agent
Leverage their expertise and Zillow's premium Showcase listings to get your home seen by more buyers.
Get startedList with your own agent
Get your home in front of millions of buyers by listing it on Zillow.
Learn how to do itSell it yourself
Take full control of how buyers see your home on Zillow by listing For Sale by Owner (FSBO).
List your homeWhat's special
Gas fireplaceMature treesCovered composite deckFormal dining roomWalk-out to the deckVaulted ceilingsBrand-new gas range
Zillow last checked:
Listing updated:
Listed by:
Scott Sufak ABR C2EX CDPE CMLXv CNE GRI SFR 719-650-9619,
RE/MAX Real Estate Group LLC
Bought with:
Andrew Vaughan
Homesmart Realty
Source: elevateMLS,MLS#: 3178133
Facts & features
Interior
Bedrooms & bathrooms
- Bedrooms: 7
- Bathrooms: 4
- Full bathrooms: 3
- 1/2 bathrooms: 1
Other
- Level: Main
- Area: 169 Square Feet
- Dimensions: 13 x 13
Heating
- Forced Air, Natural Gas
Cooling
- Ceiling Fan(s), Central Air
Appliances
- Included: Dishwasher, Disposal, Gas in Kitchen, Microwave, Refrigerator, Washer, Humidifier
- Laundry: In Basement
Features
- 6-Panel Doors, 9Ft + Ceilings, Vaulted Ceiling(s)
- Flooring: Carpet, Tile, Wood Laminate
- Windows: Window Coverings
- Basement: Full,Partially Finished
- Number of fireplaces: 1
- Fireplace features: Gas, One
Interior area
- Total structure area: 3,381
- Total interior livable area: 3,381 sqft
- Finished area above ground: 1,961
- Finished area below ground: 1,420
Property
Parking
- Total spaces: 2
- Parking features: Attached, Garage Door Opener
- Attached garage spaces: 2
Features
- Levels: Two
- Stories: 2
- Patio & porch: Composite, Covered
- Exterior features: Auto Sprinkler System
- Fencing: Back Yard
Lot
- Size: 7,479 Square Feet
- Features: Sloped, Wooded, Landscaped
Details
- Parcel number: 7302404012
Construction
Type & style
- Home type: SingleFamily
- Property subtype: Single Family Residence
Materials
- Masonite, Stone, Framed on Lot, Frame
- Roof: Composite Shingle
Condition
- Existing Home
- New construction: No
- Year built: 1986
Utilities & green energy
- Water: Municipal
- Utilities for property: Cable Available, Electricity Connected, Natural Gas Connected
Community & HOA
Community
- Features: Hiking or Biking Trails, Parks or Open Space, Playground
Location
- Region: Colorado Springs
Financial & listing details
- Price per square foot: $192/sqft
- Tax assessed value: $602,824
- Annual tax amount: $2,325
- Date on market: 10/23/2025
- Listing terms: Cash,Conventional,VA Loan
- Electric utility on property: Yes
Price history
| Date | Event | Price |
|---|---|---|
| 12/4/2025 | Sold | $648,000-1.1%$192/sqft |
Source:  elevateMLS #3178133 Report a problem elevateMLS #3178133 Report a problem | ||
| 10/29/2025 | Pending sale | $654,900$194/sqft |
Source: elevateMLS #3178133 Report a problem | ||
| 10/23/2025 | Listed for sale | $654,900+13.9%$194/sqft |
Source: elevateMLS #3178133 Report a problem | ||
| 9/1/2024 | Listing removed | $575,000-4.1%$170/sqft |
Source: elevateMLS #9900937 Report a problem | ||
| 9/1/2021 | Sold | $599,600+4.3%$177/sqft |
Source: Public Record Report a problem | ||
| 8/3/2021 | Contingent | $575,000$170/sqft |
Source: elevateMLS #9900937 Report a problem | ||
| 7/30/2021 | Listed for sale | $575,000+106.1%$170/sqft |
Source: elevateMLS #9900937 Report a problem | ||
| 11/30/2012 | Sold | $279,000-3.8%$83/sqft |
Source: Public Record Report a problem | ||
| 11/8/2012 | Pending sale | $289,900$86/sqft |
Source: Morning Star Real Estate, LLC #745296 Report a problem | ||
| 9/11/2012 | Price change | $289,900-3.3%$86/sqft |
Source: Morning Star Real Estate, LLC #745296 Report a problem | ||
| 8/19/2012 | Listed for sale | $299,900+20%$89/sqft |
Source: Morning Star Real Estate, LLC #745296 Report a problem | ||
| 6/27/2012 | Listing removed | $250,000$74/sqft |
Source: RE/MAX PROPERTIES INC #775249 Report a problem | ||
| 4/25/2012 | Listed for sale | $250,000$74/sqft |
Source: REMAX Properties #718302 Report a problem | ||
| 2/11/2012 | Listing removed | $250,000$74/sqft |
Source: RE/MAX PROPERTIES INC #758451 Report a problem | ||
| 8/20/2011 | Listed for sale | $250,000-7.1%$74/sqft |
Source: RE/MAX Properties, Inc. #718302 Report a problem | ||
| 4/20/2005 | Sold | $269,000+31.2%$80/sqft |
Source: Public Record Report a problem | ||
| 7/28/1997 | Sold | $205,000$61/sqft |
Source: Public Record Report a problem | ||
Public tax history
| Year | Property taxes | Tax assessment |
|---|---|---|
| 2024 | $2,296 +9.4% | $40,390 |
| 2023 | $2,098 -9.7% | $40,390 +34.3% |
| 2022 | $2,323 | $30,070 -2.8% |
| 2021 | -- | $30,940 +20.2% |
| 2020 | $2,075 +1% | $25,750 |
| 2019 | $2,054 +5.8% | $25,750 +7.2% |
| 2018 | $1,942 -0.4% | $24,030 |
| 2017 | $1,949 +0.4% | $24,030 +7.5% |
| 2016 | $1,942 +7.3% | $22,360 |
| 2015 | $1,810 +7.1% | $22,360 +7% |
| 2014 | $1,690 | $20,900 |
| 2013 | -- | -- |
| 2012 | -- | $20,900 |
| 2011 | $1,805 | $20,900 -7% |
| 2010 | -- | $22,470 |
| 2009 | -- | $22,470 +9% |
| 2008 | -- | $20,610 |
| 2006 | -- | $20,610 +9.6% |
| 2004 | -- | $18,800 |
| 2003 | $1,720 +2.6% | $18,800 -13% |
| 2002 | $1,677 +4.8% | $21,610 +8.7% |
| 2001 | $1,600 | $19,880 |
Find assessor info on the county website
Neighborhood: Northwest Colorado Springs
Nearby homes
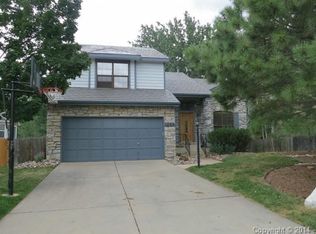
- $581,0004 bd4 ba2.8k sqft1265 Dancing Horse Dr, Colorado Springs, CO 80919Off Market
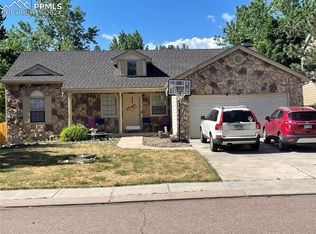
- $525,0004 bd3 ba3.5k sqft1245 Dancing Horse Dr, Colorado Springs, CO 80919Sold
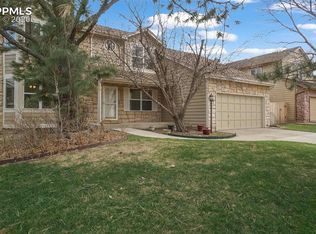
- $624,0005 bd4 ba3k sqft1275 Dancing Horse Dr, Colorado Springs, CO 80919Off Market
- $574,1005 bd3 ba2.1k sqft1235 Dancing Horse Dr, Colorado Springs, CO 80919Off Market
- $661,2004 bd2 ba3.4k sqft1250 Carlson Dr, Colorado Springs, CO 80919Off Market
- $550,9004 bd2 ba1k sqft1250 Dancing Horse Dr, Colorado Springs, CO 80919Off Market
- $665,4004 bd3 ba2.1k sqft1240 Carlson Dr, Colorado Springs, CO 80919Off Market
- $611,2004 bd4 ba2.9k sqft1240 Dancing Horse Dr, Colorado Springs, CO 80919Off Market
Nearby schools
GreatSchools rating
- 8/10Woodmen-Roberts Elementary SchoolGrades: PK-5Distance: 1.1 mi
- 7/10Eagleview Middle SchoolGrades: 6-8Distance: 1.4 mi
- 8/10Air Academy High SchoolGrades: 9-12Distance: 1.7 mi
Schools provided by the listing agent
- District: Academy-20
Source: elevateMLS. This data may not be complete. We recommend contacting the local school district to confirm school assignments for this home.
Get a cash offer in 3 minutes
Find out how much your home could sell for in as little as 3 minutes with a no-obligation cash offer.
Estimated market value
$634,400
Get a cash offer in 3 minutes
Find out how much your home could sell for in as little as 3 minutes with a no-obligation cash offer.
Estimated market value
$634,400
- Colorado
- El Paso County
- Colorado Springs
- 80919
- Northwest Colorado Springs
- 1255 Dancing Horse Dr
Nearby cities
Nearby neighborhoods
- Briargate Real estate
- Central Colorado Springs Real estate
- Cimarron Hills Real estate
- East Colorado Springs Real estate
- Northeast Colorado Springs Real estate
- Northwest Colorado Springs Real estate
- Old Colorado City Real estate
- Powers Real estate
- Southeast Colorado Springs Real estate
- Southwest Colorado Springs Real estate
Nearby zip codes
Other Colorado Springs Topics
- Apartments for Rent in 80919
- Houses for Sale in 80919
- Houses for Rent in 80919
- 80919 Real Estate
- Colorado Springs Condos
- Houses for Sale in Colorado Springs
- Newest Listings in Colorado Springs
- Colorado Springs Home Values
- Colorado Springs Real Estate Agents
- Colorado Springs Refinance
- Colorado Springs Mortgage Rates
