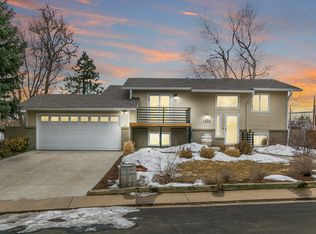
Living here offers a location, features, and contented lifestyle you thought might not be possible--a peaceful cul-de-sac setting backing to open space in a home deeply remodeled, steps from Waneka Lake Park in the thriving town of Lafayette. Everything here is exceptional. It begins with an impeccable location at the end of a long cul-de-sac with open space beyond your back fence, and a short stroll through the gate to the crown jewel park of Lafayette. Top-to-bottom the home is delightfully remodeled and refreshed including a modern island kitchen opened to the living area with new cabinets, quartz surfaces, and stainless-steel appliances, refreshed bathrooms with vessel sinks, bamboo flooring, and new interior and exterior paint. The lower level is suitable as a prime bedroom with full, luxe bathroom, and features a walkout to the back yard. Unseen but critical elements are also revitalized, like a 90%+ efficient furnace, a/c, tankless water heater, replacement windows, and 2019 roof. Here is something you gave up trying to find; an extraordinary home in a dream location ready to move in and welcome you. Discover the unique quality and charms of this inviting property!
Coming soon 09/08
$710,000
1255 Delphi Dr, Lafayette, CO 80026
3beds
1,654sqft
Single Family Residence
Built in 1979
8,178 Square Feet Lot
$-- Zestimate®
$429/sqft
$-- HOA
What's special
- 2 days
- 284
- 20
Likely to sell faster than
Zillow last checked:
Listing updated:
Listed by:
Paul Dart 303-931-5198,
RE/MAX of Boulder, Inc
Source: IRES as distributed by MLS GRID,MLS#: 1067822
Facts & features
Interior
Bedrooms & bathrooms
- Bedrooms: 3
- Bathrooms: 3
- Full bathrooms: 2
- 1/2 bathrooms: 1
Primary bedroom
- Description: Bamboo
- Features: Shared Primary Bath, Full Primary Bath
- Level: Upper
- Area: 143 Square Feet
- Dimensions: 13 x 11
Bedroom 2
- Description: Bamboo
- Level: Upper
- Area: 110 Square Feet
- Dimensions: 10 x 11
Bedroom 3
- Description: Bamboo
- Level: Upper
- Area: 100 Square Feet
- Dimensions: 10 x 10
Dining room
- Description: Bamboo
- Level: Upper
- Area: 121 Square Feet
- Dimensions: 11 x 11
Family room
- Description: Bamboo
- Level: Lower
- Area: 220 Square Feet
- Dimensions: 11 x 20
Kitchen
- Description: Tile
- Level: Upper
- Area: 121 Square Feet
- Dimensions: 11 x 11
Laundry
- Description: Tile
- Level: Lower
- Area: 36 Square Feet
- Dimensions: 6 x 6
Living room
- Description: Bamboo
- Level: Upper
- Area: 182 Square Feet
- Dimensions: 13 x 14
Heating
- Forced Air
Cooling
- Central Air, Ceiling Fan(s)
Appliances
- Included: Gas Range, Dishwasher, Refrigerator, Washer, Dryer, Microwave
Features
- Separate Dining Room, Open Floorplan, Pantry
- Flooring: Wood
- Windows: Window Coverings
- Basement: Walk-Out Access
- Has fireplace: Yes
- Fireplace features: Circulating, Two or More, Living Room, Family Room
Interior area
- Total structure area: 1,654
- Total interior livable area: 1,654 sqft
- Finished area above ground: 1,654
Video & virtual tour
Property
Parking
- Total spaces: 2
- Parking features: Attached
- Attached garage spaces: 2
- Details: Attached
Features
- Levels: Bi-Level
- Patio & porch: Deck
- Exterior features: Sprinkler System
- Fencing: Fenced,Wood
Lot
- Size: 8,178 Square Feet
Details
- Additional structures: Storage
- Parcel number: R0076585
- Zoning: RES
- Special conditions: Private Owner
Construction
Type & style
- Home type: SingleFamily
- Architectural style: Contemporary
- Property subtype: Single Family Residence
Materials
- Frame, Brick
- Roof: Composition
Condition
- New construction: No
- Year built: 1979
Utilities & green energy
- Electric: Xcel
- Gas: Xcel
- Sewer: Public Sewer
- Water: City
- Utilities for property: Natural Gas Available, Electricity Available
Green energy
- Energy efficient items: Windows
Community & HOA
Community
- Subdivision: Centaur Village North 2
HOA
- Has HOA: No
Location
- Region: Lafayette
Financial & listing details
- Price per square foot: $429/sqft
- Tax assessed value: $661,000
- Annual tax amount: $3,938
- Date on market: 9/2/2026
- Listing terms: Cash,Conventional,FHA,VA Loan
- Electric utility on property: Yes
Estimated market value
Not available
Estimated sales range
Not available
Not available
Price history
| Date | Event | Price |
|---|---|---|
| 6/3/2016 | Sold | $420,000+7.7%$254/sqft |
Source: | ||
| 5/16/2016 | Pending sale | $389,900$236/sqft |
Source: RE/MAX of Boulder, Inc #790877 Report a problem | ||
| 5/11/2016 | Listed for sale | $389,900+181.5%$236/sqft |
Source: RE/MAX OF BOULDER INC #790877 Report a problem | ||
| 8/19/1994 | Sold | $138,500$84/sqft |
Source: Public Record Report a problem | ||
Public tax history
| Year | Property taxes | Tax assessment |
|---|---|---|
| 2025 | $3,723 +1.7% | $41,313 -9.6% |
| 2024 | $3,659 +16.4% | $45,700 -1% |
| 2023 | $3,145 +1.1% | $46,144 +37.8% |
| 2022 | $3,110 +6.5% | $33,478 -2.8% |
| 2021 | $2,920 | $34,442 +7.8% |
| 2020 | $2,920 +12.2% | $31,946 |
| 2019 | $2,602 | $31,946 +12.1% |
| 2018 | $2,602 | $28,498 -9.5% |
| 2017 | $2,602 +25.6% | $31,505 +39.7% |
| 2016 | $2,071 +6.7% | $22,558 +16.4% |
| 2015 | $1,941 +15.8% | $19,374 |
| 2014 | $1,675 +3.9% | $19,374 |
| 2013 | $1,612 +0.9% | $19,374 +3.6% |
| 2012 | $1,598 -3.4% | $18,706 |
| 2011 | $1,655 +5.2% | -- |
| 2010 | $1,573 +8.5% | $19,620 |
| 2009 | $1,451 +9.3% | $19,620 -6.7% |
| 2008 | $1,327 +2.1% | $21,040 |
| 2007 | $1,300 +3.3% | $21,040 +6.1% |
| 2006 | $1,258 +2.4% | $19,830 |
| 2005 | $1,229 +1.8% | $19,830 -0.4% |
| 2004 | $1,207 -2% | $19,900 |
| 2003 | $1,232 +9.5% | $19,900 +13.3% |
| 2002 | $1,125 | $17,560 -90.8% |
| 2001 | -- | $191,900 |
Find assessor info on the county website
Monthly payment
Est. payment
Payment breakdown
Explore the cost of this home by adjusting the details. Changes won't be saved.Climate risks
Neighborhood: 80026
Nearby schools
Schools provided by the listing agent
- Elementary: Lafayette
- Middle: Angevine
- High: Centaurus
Source: IRES as distributed by MLS GRID. This data may not be complete. We recommend contacting the local school district to confirm school assignments for this home.