Skip main navigation
Sold for $428,888
  • $428,888

    1255 Detroit Ave APT 3, Concord, CA 94520

    2beds
    1,144sqft
    Residential, Townhouse
    Built in 1981
    871.2 Square Feet Lot
    $421,100 Zestimate®
    $375/sqft
    $2,671 Estimated rent

    Home value

    $421,100

    $379,000 - $467,000

    $2,671/mo

    Zestimate® history
    Loading
    Loading...

    Owner options

    List your home for rent

    $2,671/mo

    Rent Zestimate®

    Find your next renter with Zillow Rental Manager. Plus, with online applications, you can quickly screen prospective tenants – for free.

    Learn more

    $2,671/mo

    Rent Zestimate®

    Refinance and save

    $3,163/mo

    Est. payment

    Refinancing to a lower rate could help reduce your monthly payments and save thousands over the life of the loan.

    See today's rates

    $3,163/mo

    Est. payment

    Explore your selling options

    Work with a Zillow partner agent

    Leverage their expertise and Zillow's premium Showcase listings to get your home seen by more buyers.

    Get started

    List with your own agent

    Get your home in front of millions of buyers by listing it on Zillow.

    Learn how to do it

    Sell it yourself

    Take full control of how buyers see your home on Zillow by listing For Sale by Owner (FSBO).

    List your home

    What's special

    Attached one-car garageNew lightingOpen-concept layoutThoughtfully updatedNew appliancesShaker cabinetryIn-unit washer and dryer
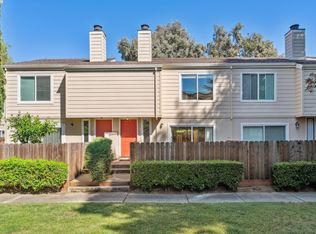
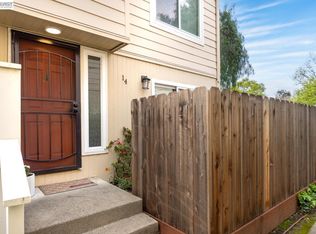
    Light-filled, thoughtfully updated, and move-in ready, this two-story townhouse offers an inviting blend of comfort, style, and convenience. The main level features an open-concept layout designed for everyday living and easy entertaining. The living room is anchored by a wood-burning fireplace, while the adjacent dining area opens to a private patio, ideal for barbecuing or relaxed outdoor dining. The remodeled kitchen combines function and style, featuring granite countertops, shaker cabinetry, new appliances, a bay window, and a casual eat-in bar that connects seamlessly to the living and dining spaces. Upstairs, high ceilings, a skylight, and large windows fill the space with natural light. The primary bedroom features a walk-in closet and an updated en-suite bath featuring a double-sink vanity and walk-in shower. A spacious second bedroom features mirrored doors, and the second bathroom offers a single-sink vanity and a shower-over-tub. Additional highlights include double-pane windows, new lighting, an in-unit washer and dryer, a new water heater, and an attached one-car garage. Enjoy a central, commute-friendly location close to downtown Concord, shopping, dining, BART, and freeway access

    Zillow last checked:

    Listing updated:

    Listed by:

    Amir Aliloupour DRE #01406968 925-876-0255,

    Coldwell Banker,

    Cherry Wade DRE #01737491 925-899-1311,

    Coldwell Banker

    Bought with:

    Becky Montoya, DRE #01303804

    Ipro Real Estate

    Source: CCAR,MLS#: 41119459MLS Logo

    Facts & features

    Interior

    Bedrooms & bathrooms
    • Bedrooms: 2
    • Bathrooms: 2
    • Full bathrooms: 2
    Kitchen
    • Features: 220 Volt Outlet, Stone Counters, Dishwasher, Eat-in Kitchen, Electric Range/Cooktop, Disposal, Updated Kitchen
    Heating
    • Forced Air, Fireplace(s)
    Cooling
    • Central Air
    Appliances
    • Included: Dishwasher, Electric Range, Gas Water Heater, Washer/Dryer Stacked
    • Laundry: In Kitchen
    Features
    • Updated Kitchen
    • Flooring: Laminate
    • Number of fireplaces: 1
    • Fireplace features: Living Room
    Interior area
    • Total structure area: 1,144
    • Total interior livable area: 1,144 sqft

    Property

    Parking
    • Total spaces: 1
    • Parking features: Attached
    • Attached garage spaces: 1
    Features
    • Levels: Two
    • Stories: 2
    • Pool features: None
    Lot
    • Size: 871.20 sqft
    • Features: Level
    Details
    • Parcel number: 1283800033
    • Special conditions: Standard

    Construction

    Type & style
    • Home type: Townhouse
    • Architectural style: Traditional
    • Property subtype: Residential, Townhouse
    Materials
    • Wood Siding
    • Foundation: Slab
    • Roof: Composition
    Condition
    • Existing
    • New construction: No
    • Year built: 1981

    Utilities & green energy

    • Electric: No Solar, 220 Volts in Kitchen

    Community & neighborhood

    Location
    • Region: Concord
    • Subdivision: Princess Park

    HOA & financial

    HOA
    • Has HOA: Yes
    • HOA fee: $452 monthly
    • Amenities included: Guest Parking
    • Services included: Common Area Maint, Maintenance Structure, Management Fee
    • Association name: NONE
    • Association phone: 925-827-2200

    Price history

    DateEventPrice
    2/19/2026Sold$428,888$375/sqft
    Source: CCAR #41119459 Report a problem
    1/27/2026Pending sale$428,888$375/sqft
    Source: CCAR #41119459 Report a problem
    1/15/2026Listed for sale$428,888+308.5%$375/sqft
    Source: CCAR #41119459 Report a problem
    10/15/2022Price change$2,445-5.8%$2/sqft
    Source: Zillow Rental Network Premium Report a problem
    10/4/2022Listed for rent$2,595-0.2%$2/sqft
    Source: Zillow Rental Network Premium Report a problem
    8/25/2022Listing removed--
    Source: Zillow Rental Manager Report a problem
    8/4/2022Listed for rent$2,600+18.2%$2/sqft
    Source: Zillow Rental Manager Report a problem
    2/16/2021Listing removed--
    Source: Owner Report a problem
    3/14/2018Listing removed$2,200$2/sqft
    Source: Owner Report a problem
    3/12/2018Listed for rent$2,200$2/sqft
    Source: Owner Report a problem
    6/8/2012Sold$105,000$92/sqft
    Source: CCAR #40559009 Report a problem
    3/9/2012Listed for sale$105,000-70.8%$92/sqft
    Source: Better Homes and Gardens Real Estate Mason-McDuffie #40559009 Report a problem
    2/14/2006Sold$360,000+275%$315/sqft
    Source: Public Record Report a problem
    12/28/1998Sold$96,000$84/sqft
    Source: CCAR #10263743 Report a problem

    Public tax history

    YearProperty taxesTax assessment
    2025$4,254 +2.9%$295,940 +2%
    2024$4,133 +2.3%$290,139 +2%
    2023$4,041 +1.8%$284,451 +2%
    2022$3,970 +2.9%$278,875 +2%
    2021$3,860 +1%$273,408 +1%
    2020$3,823 +1.2%$270,605 +2%
    2019$3,776 +4.2%$265,300 +2%
    2018$3,625 +3.8%$260,099 +2%
    2017$3,494 +3.4%$255,000 +2%
    2016$3,378 +94.7%$250,000 +127.8%
    2015$1,735 $109,735 +2%
    2014$1,735 $107,586 +0.5%
    2013-- $107,100 -3.5%
    2012-- $111,000
    2011-- $111,000 -12.9%
    2010-- $127,500 -5.6%
    2009-- $135,000 -49.2%
    2008-- $265,500 -22.6%
    2007-- $343,000 +211.5%
    2006-- $110,122 +2%
    2005-- $107,964 +2%
    2004-- $105,848 +1.9%
    2003-- $103,909 +2%
    2002-- $101,873 +2%
    2001-- $99,877

    Find assessor info on the county website

    Neighborhood: Four Corners

    Nearby schools

    GreatSchools rating
    Get a cash offer in 3 minutes
    Find out how much your home could sell for in as little as 3 minutes with a no-obligation cash offer.
    Estimated market value
    $421,100
    Get a cash offer in 3 minutes
    Find out how much your home could sell for in as little as 3 minutes with a no-obligation cash offer.
    Estimated market value
    $421,100