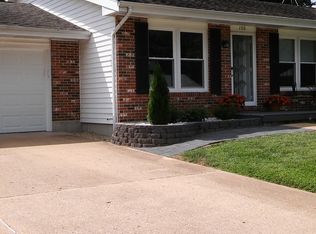
Visit this 3 Bed/1.5 Bath Home with LOTS of Upgrades! Recently installed Metal Roof, Furnace, Air Conditioner, Designer Kitchen with upgraded Appliances, along with Bamboo Floors on the main level. Upstairs you will find 3 Bedrooms with 1 Extra-Large Bathroom. There's also Security Cameras & a Monitor included in the Hallway! Then Downstairs you will find a partially finished area, great for an Office or Bonus Room, next to an open 1/2 Bath. There is an extended 1 Car Garage that has a workshop area, and the recently installed Garage Door leads out to a huge extended concrete driveway! The Back Yard boasts a beautiful Composite Deck, Level Yard with a Fence, and a huge Shed on the corner with a raised ceiling for all your equipment. Don't wait to see this one!
Closed
Listed by: Worth Clark Realty • Karrie Risk • Contact: 636-489-8889
Bought with: Realty Executives Premiere
Price Unknown
1255 Diane St, Saint Clair, MO 63077
3beds
1,541sqft
Single Family Residence
Built in 1981
8,886 Square Feet Lot
$257,600 Zestimate®
$--/sqft
$1,720 Estimated rent
Home value
$257,600
$167,000 - $397,000
$1,720/mo
Zestimate® history
Owner options
List your home for rent
$1,720/mo
Rent Zestimate®
Find your next renter with Zillow Rental Manager. Plus, with online applications, you can quickly screen prospective tenants – for free.
$1,720/mo
Rent Zestimate®
Refinance and save
Refinancing to a lower rate could help reduce your monthly payments and save thousands over the life of the loan.
Explore your selling options
Work with a Zillow partner agent
Leverage their expertise and Zillow's premium Showcase listings to get your home seen by more buyers.
Get startedList with your own agent
Get your home in front of millions of buyers by listing it on Zillow.
Learn how to do itSell it yourself
Take full control of how buyers see your home on Zillow by listing For Sale by Owner (FSBO).
List your homeWhat's special
Recently installed garage doorExtra-large bathroomAir conditionerRecently installed metal roof
Zillow last checked:
Listing updated:
Listed by:
Karrie Risk 636-489-8889,
Worth Clark Realty
Bought with:
Kathleen Meier, 2009038733
Realty Executives Premiere
Source: MARIS,MLS#: 26021673 Originating MLS: St. Louis Association of REALTORS
Originating MLS: St. Louis Association of REALTORSFacts & features
Interior
Bedrooms & bathrooms
- Bedrooms: 3
- Bathrooms: 2
- Full bathrooms: 1
- 1/2 bathrooms: 1
Heating
- Heat Pump
Cooling
- Central Air, Electric
Appliances
- Included: Dishwasher, Microwave, Free-Standing Electric Range, Refrigerator, Water Heater
- Laundry: Lower Level
Features
- Breakfast Bar, Ceiling Fan(s), Custom Cabinetry, Eat-in Kitchen, High Speed Internet, Kitchen/Dining Room Combo, Recessed Lighting, Separate Shower, Soaking Tub, Workshop/Hobby Area
- Flooring: Carpet, Tile, Wood
- Doors: Panel Door(s), Sliding Doors
- Windows: Screens, Storm Window(s), Tilt-In Windows
- Has basement: Yes
- Has fireplace: No
Interior area
- Total structure area: 1,541
- Total interior livable area: 1,541 sqft
- Finished area above ground: 1,301
- Finished area below ground: 240
Property
Parking
- Total spaces: 7
- Parking features: Additional Parking
- Attached garage spaces: 1
Features
- Levels: Multi/Split
- Patio & porch: Composite, Deck
- Exterior features: Private Yard, Storage
- Fencing: Back Yard,Chain Link,Fenced
Lot
- Size: 8,886 Square Feet
- Dimensions: 84 x 134 x 45 x 25 x 25 x 9 x 64 x 26 x 24 x 20
- Features: Back Yard, Corner Lot, Few Trees, Front Yard, Level
Details
- Additional structures: Equipment Shed
- Parcel number: 2273603008112000
- Special conditions: Standard
Construction
Type & style
- Home type: SingleFamily
- Architectural style: Split Level
- Property subtype: Single Family Residence
Materials
- Brick, Vinyl Siding
- Foundation: Concrete Perimeter
- Roof: Metal
Condition
- Year built: 1981
Utilities & green energy
- Electric: Ameren
- Sewer: Public Sewer
- Water: Public
- Utilities for property: Cable Available
Community & HOA
Community
- Security: Closed Circuit Camera(s)
- Subdivision: Youngland Hills
HOA
- Has HOA: No
Location
- Region: Saint Clair
Financial & listing details
- Tax assessed value: $106,540
- Annual tax amount: $1,526
- Date on market: 4/11/2026
- Cumulative days on market: 38 days
- Listing terms: Cash,Conventional,FHA,VA Loan
Price history
| Date | Event | Price |
|---|---|---|
| 5/20/2026 | Pending sale | $255,000$165/sqft |
Source:  MARIS #26021673 Report a problem MARIS #26021673 Report a problem | ||
| 5/19/2026 | Sold | -- |
Source: MARIS #26021673 Report a problem | ||
| 4/17/2026 | Contingent | $255,000$165/sqft |
Source: MARIS #26021673 Report a problem | ||
| 4/11/2026 | Listed for sale | $255,000$165/sqft |
Source: MARIS #26021673 Report a problem | ||
Public tax history
| Year | Property taxes | Tax assessment |
|---|---|---|
| 2024 | $1,242 -1.5% | $20,242 |
| 2023 | $1,261 +1.4% | $20,242 +0.3% |
| 2022 | $1,244 +0.2% | $20,180 |
| 2021 | $1,242 +5.9% | $20,180 +10.4% |
| 2020 | $1,173 +3.8% | $18,285 |
| 2019 | $1,131 +0.2% | $18,285 +4.2% |
| 2017 | $1,129 +14.4% | $17,552 +6.2% |
| 2016 | $987 | $16,522 |
| 2015 | $987 | $16,522 -4.8% |
| 2014 | $987 | $17,349 |
| 2013 | -- | $17,349 -9.6% |
| 2012 | -- | $19,190 |
| 2011 | -- | $19,190 -3.7% |
| 2010 | -- | $19,923 |
| 2009 | -- | $19,923 +22.5% |
| 2006 | $856 -1.1% | $16,262 |
| 2005 | $865 +26.3% | $16,262 +27.3% |
| 2004 | $685 +2.2% | $12,770 |
| 2003 | $671 -8.1% | $12,770 -8.6% |
| 2002 | $730 +0.4% | $13,967 |
| 2001 | $727 +23.6% | $13,967 +11.4% |
| 2000 | $588 | $12,540 |
Find assessor info on the county website
Neighborhood: 63077
Nearby homes
- $208,6003 bd2 ba1k sqft1245 Diane St, Saint Clair, MO 63077Off Market
- $16,800-- bd-- ba-- sqft125 Diane Ct, Saint clair, MO 63077Off Market
- $169,6002 bd-- ba1.1k sqft125 Diane Ct, Saint Clair, MO 63077Off Market
- $148,8002 bd2 ba988 sqft130 Diane Ct #87, Saint Clair, MO 63077Off Market
- $228,6003 bd2 ba1.2k sqft140 Diane Ct, Saint Clair, MO 63077Off Market
- $199,5003 bd2 ba960 sqft1260 Diane St, Saint Clair, MO 63077Off Market
- $192,4003 bd1 ba1k sqft1235 Diane St, Saint Clair, MO 63077Off Market
- $34,2706 bd1 ba3.2k sqft110-130 Diane Ct, Saint Clair, MO 63077Off Market
Nearby schools
GreatSchools rating
- 3/10Edgar Murray Elementary SchoolGrades: 3-5Distance: 0.3 mi
- 6/10St. Clair Jr. High SchoolGrades: 6-8Distance: 0.4 mi
- 3/10St. Clair High SchoolGrades: 9-12Distance: 0.3 mi
Schools provided by the listing agent
- Elementary: Edgar Murray Elem.
- Middle: St. Clair Jr. High
- High: St. Clair High
Source: MARIS. This data may not be complete. We recommend contacting the local school district to confirm school assignments for this home.
- Missouri
- Franklin County
- Saint Clair
- 63077
- 1255 Diane St
Nearby cities
Nearby neighborhoods
Nearby zip codes
Other Saint Clair Topics
