Skip main navigation
Sold for $1,385,000
  • $1,385,000

    1255 Dockside Cir, Baltimore, MD 21224

    3beds
    3,840sqft
    Townhouse
    Built in 2005
    1,481 Square Feet Lot
    $1,401,800 Zestimate®
    $361/sqft
    $4,670 Estimated rent

    Home value

    $1,401,800

    $1.21M - $1.64M

    $4,670/mo

    Zestimate® history
    Loading
    Loading...

    Owner options

    List your home for rent

    $4,670/mo

    Rent Zestimate®

    Find your next renter with Zillow Rental Manager. Plus, with online applications, you can quickly screen prospective tenants – for free.

    Learn more

    $4,670/mo

    Rent Zestimate®

    Refinance and save

    $7,940/mo

    Est. payment

    Refinancing to a lower rate could help reduce your monthly payments and save thousands over the life of the loan.

    See today's rates

    $7,940/mo

    Est. payment

    Explore your selling options

    Work with a Zillow partner agent

    Leverage their expertise and Zillow's premium Showcase listings to get your home seen by more buyers.

    Get started

    List with your own agent

    Get your home in front of millions of buyers by listing it on Zillow.

    Learn how to do it

    Sell it yourself

    Take full control of how buyers see your home on Zillow by listing For Sale by Owner (FSBO).

    List your home

    What's special

    Waterfront patioGas fireplacesWaterfront gated communityOversized walk-in closetLarge grass areaCustom cabinetsOffice area
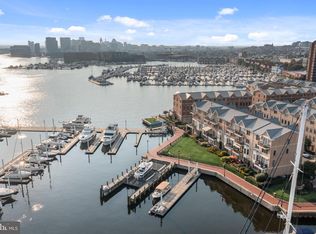
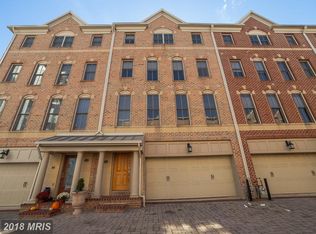
    STEP INTO THIS RARELY AVAILABLE TOWNHOUSE IN CANTON'S PREMIER WATERFRONT GATED COMMUNITY, "THE MOORINGS." BOASTING OVER 3800 SQFT OF CUSTOM LIVING SPACE, THIS FOUR-LEVEL, 3 BEDROOM & 4.5 BATHROOM GEM INCLUDES AN ELEVATOR AND IS TRULY ONE OF A KIND. ENJOY EXPANSIVE WATER VIEWS OF FORT MCHENRY, LOCUST PT, FELLS PT, AND THE BALTIMORE HARBOR FROM TWO BALCONIES AND A PATIO THAT OPENS TO A LARGE GRASS AREA PERFECT FOR GATHERINGS WITH FAMILY AND FRIENDS. THE GOURMET KITCHEN IS A CHEF'S DREAM, FEATURING AN OVERSIZED GRANITE ISLAND, A 48" SUB-ZERO REFRIGERATOR, A 6-BURNER VIKING STAINLESS STEEL STOVE WITH A VIKING EXHAUST HOOD, A WINE COOLER, AND HARDWOOD FLOORS THROUGHOUT. WITH A TWO-CAR GARAGE AND A TWO-CAR PARKING PAD, PARKING IS NEVER AN ISSUE. THIS EXCEPTIONAL HOME INCLUDES THREE GAS FIREPLACES AND INCREDIBLE CUSTOM BUILT-INS AND CABINETS ON EVERY LEVEL. THE FIRST-LEVEL FAMILY ROOM IS PERFECT FOR ENTERTAINING, COMPLETE WITH A WET BAR AND CUSTOM REFRIGERATOR, AND IT OPENS TO A WATERFRONT PATIO SURROUNDED BY BEAUTIFUL MARINAS. THE ENTIRE FOURTH LEVEL IS DEDICATED TO THE MAIN BEDROOM, OFFERING STUNNING SUNRISE AND SUNSET VIEWS. IT FEATURES CUSTOM CABINETS, A GAS FIREPLACE, AND AN OVERSIZED WALK-IN CLOSET. THE MAIN BATHROOM HAS A LARGE STAND-UP SHOWER WITH A BENCH AND AN OVERSIZED JETTED TUB TO RELAX IN.. A BEAUTIFUL CUSTOM WHITE VANITY PROVIDES AMPLE STORAGE WITH TWO SINKS. THE THIRD LEVEL INCLUDES TWO EN-SUITE BEDROOMS, A LAUNDRY ROOM, AND AN OFFICE AREA. MODERN FEATURES INCLUDE DUAL-ZONED HVAC (REPLACED IN 2023), RECESSED LIGHTING THROUGHOUT, AND BRAND NEW PELLA WINDOWS INSTALLED IN 2023. THE KITCHEN ALSO BOASTS A NEWLY INSTALLED SUB-ZERO REFRIGERATOR. DON'T MISS THE CHANCE TO OWN THIS INCREDIBLE HOME IN "THE MOORINGS" AND ENJOY WATERFRONT LIVING AT ITS FINEST!

    Zillow last checked:

    Listing updated:

    Listed by:

    Todd Nemeroff 410-409-0450,

    Cummings & Co. Realtors,

    Co-Listing Agent: Adam Nemeroff 443-832-3043,

    Cummings & Co. Realtors

    Bought with:

    Clausen Ely, BR200200760

    Results 1 Realty LLC

    Source: Bright MLS,MLS#: MDBA2133012MLS Logo

    Facts & features

    Interior

    Bedrooms & bathrooms
    • Bedrooms: 3
    • Bathrooms: 5
    • Full bathrooms: 4
    • 1/2 bathrooms: 1
    • Main level bathrooms: 1
    Basement
    • Area: 0
    Heating
    • Zoned, Forced Air, Natural Gas
    Cooling
    • Central Air, Ceiling Fan(s), Zoned, Electric
    Appliances
    • Included: Range, Dishwasher, Disposal, Exhaust Fan, Ice Maker, Microwave, Oven/Range - Gas, Range Hood, Refrigerator, Stainless Steel Appliance(s), Washer, Water Heater, Dryer, Gas Water Heater
    • Laundry: Upper Level, Laundry Room
    Features
    • Built-in Features, Ceiling Fan(s), Open Floorplan, Kitchen - Gourmet, Kitchen Island, Pantry, Primary Bedroom - Bay Front, Recessed Lighting, Sound System, Walk-In Closet(s)
    • Flooring: Wood
    • Windows: Bay/Bow, Double Pane Windows, Replacement
    • Has basement: No
    • Number of fireplaces: 3
    • Fireplace features: Gas/Propane
    Interior area
    • Total structure area: 3,840
    • Total interior livable area: 3,840 sqft
    • Finished area above ground: 3,840
    • Finished area below ground: 0

    Property

    Parking
    • Total spaces: 4
    • Parking features: Garage Faces Front, Garage Door Opener, Attached, Off Street
    • Attached garage spaces: 2
    Accessibility
    • Accessibility features: Accessible Elevator Installed
    Features
    • Levels: Four
    • Stories: 4
    • Exterior features: Sidewalks, Street Lights, Awning(s)
    • Pool features: None
    • Has spa: Yes
    • Spa features: Bath
    • Has view: Yes
    • View description: City, Bay
    • Has water view: Yes
    • Water view: Bay
    • Waterfront features: Private Dock Site, Bayfront, Bay
    • Body of water: Patapsco River
    • Frontage length: Water Frontage Ft: 20
    Lot
    • Size: 1,481 sqft
    Details
    • Additional structures: Above Grade, Below Grade
    • Parcel number: 0301091902E041
    • Zoning: C-2*
    • Special conditions: Standard
    • Other equipment: Intercom

    Construction

    Type & style
    • Home type: Townhouse
    • Architectural style: Federal
    • Property subtype: Townhouse
    Materials
    • Brick, Brick Front
    • Foundation: Slab
    • Roof: Metal,Pitched
    Condition
    • New construction: No
    • Year built: 2005

    Utilities & green energy

    • Electric: 200+ Amp Service
    • Sewer: Public Sewer
    • Water: Public

    Community & neighborhood

    Security
    • Security features: Fire Sprinkler System
    Location
    • Region: Baltimore
    • Subdivision: Canton
    • Municipality: Baltimore City

    HOA & financial

    HOA
    • Has HOA: Yes
    • HOA fee: $400 monthly
    • Amenities included: Gated
    • Services included: Maintenance Grounds, Road Maintenance, Security, Snow Removal, Water

    Other

    Other facts
    • Listing agreement: Exclusive Right To Sell
    • Listing terms: Conventional,Cash
    • Ownership: Fee Simple

    Price history

    DateEventPrice
    4/3/2025Sold$1,385,000$361/sqft
    Source: Public Record Report a problem
    12/23/2024Sold$1,385,000-6.1%$361/sqft
    Source: Bright MLS #MDBA2133012 Report a problem
    12/5/2024Pending sale$1,475,000$384/sqft
    Source: Bright MLS #MDBA2133012 Report a problem
    11/14/2024Listing removed$1,475,000$384/sqft
    Source: Bright MLS #MDBA2133012 Report a problem
    7/31/2024Listed for sale$1,475,000+46.8%$384/sqft
    Source: Bright MLS #MDBA2133012 Report a problem
    9/17/2008Sold$1,005,000-28.2%$262/sqft
    Source: Public Record Report a problem
    4/25/2006Sold$1,400,000$365/sqft
    Source: Public Record Report a problem

    Public tax history

    YearProperty taxesTax assessment
    2025-- $986,200
    2024$23,274 -11.1%$986,200 -11.1%
    2023$26,194 +1.8%$1,109,900
    2022$25,743 +1.8%$1,109,900 +3.6%
    2021$25,292 +1.8%$1,071,700 +1.8%
    2020$24,841 +9.3%$1,052,600
    2019$22,736 +10.2%$1,052,600 +20.4%
    2018$20,631 +11.4%$874,200 +11.4%
    2017$18,526 +4.2%$785,000 +7.1%
    2016$17,774 $733,267 +7.6%
    2015$17,774 $681,533 +8.2%
    2014$17,774 $629,800
    2013-- $629,800
    2012-- $629,800 -16.1%
    2011-- $750,400 0%
    2010-- $750,440 -16.7%
    2009-- $900,440 -7.2%
    2008-- $970,060 +7.3%
    2007-- $904,222 +7.9%
    2006-- $838,386 +8283.9%
    2005-- $10,000

    Find assessor info on the county website

    Neighborhood: Canton

    Nearby schools

    GreatSchools rating
    Schools provided by the listing agent
    • District: Baltimore City Public Schools

    Source: Bright MLS. This data may not be complete. We recommend contacting the local school district to confirm school assignments for this home.

    Get a cash offer in 3 minutes
    Find out how much your home could sell for in as little as 3 minutes with a no-obligation cash offer.
    Estimated market value
    $1,401,800
    Get a cash offer in 3 minutes
    Find out how much your home could sell for in as little as 3 minutes with a no-obligation cash offer.
    Estimated market value
    $1,401,800