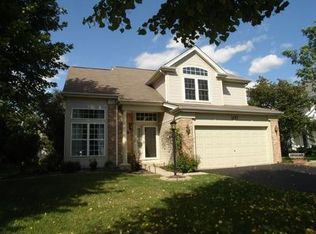
Beautiful and well-maintained 4-bedroom, 3-bath single-family home offering 2,274 sq. ft. of finished living space, plus an unfinished basement with abundant storage, in a sought-after Aurora neighborhood. Located in the award-winning Indian Prairie School District 204 and zoned for Metea Valley High School, this home combines spacious living, elegant design, and a prime location.
The home features soaring high ceilings in the living and dining rooms, creating an elegant, open, and airy atmosphere filled with natural light. The impressive two-story family room, modern kitchen, separate living and dining areas, and functional floor plan make this home ideal for both everyday living and entertaining. The primary suite includes a private en-suite bath and generous closet space, while three additional bedrooms provide plenty of room for family, guests, or a home office.
Home Features
- 2,274 sq. ft. of finished living space, plus an unfinished basement with abundant storage
- 4 Bedrooms | 3 Bathrooms
- Elegant high-ceiling living and dining rooms
- Bright two-story family room
- Modern kitchen with ample cabinet and counter space
- Spacious primary suite with private bath
- Three additional upstairs bedrooms
- Attached 2-car garage
- Private backyard with grand fire pit.
- Recessed LED lighting throughout with dimmer switches
- Pre-installed Radon Mitigation System (2021) for enhanced indoor air quality and safety
- Pets welcome (subject to approval)
Excellent Location
- Award-winning Indian Prairie School District 204
- Zoned for Metea Valley High School
- Minutes to Route 59 Metra and I-88
- Close to shopping, restaurants, parks, grocery stores, and everyday conveniences
Lease Details
- Available: August 1
- Minimum Lease: 11 months
- Tenant responsible for utilities, trash, sewer, lawn care, and snow removal
- Security Deposit: One month's rent
Application Requirements
- Minimum 720+ credit score
- No prior evictions
- No co-signers
- All applicants (18+) must complete an application and screening
- Government-issued photo ID and two most recent pay stubs required with the application
This home offers an exceptional combination of spacious living, elegant architectural features, top-rated schools, and a convenient location. Schedule your private tour today!
Open for 11 or 23 months lease.
Tenant pays utilities, trash, sewer, lawn care, and snow removal.
No prior evictions
No co-signers
House for rent
Accepts Zillow applications
$3,150/mo
Fees may apply
1255 Dunbarton Dr, Aurora, IL 60502
4beds
2,274sqft
Price may not include required fees and charges. Price shown reflects the lease term provided. Learn more|
Fast & easy Zillow application.
This property accepts Zillow applications. Click 'Apply now' to fill out the online form once and apply to as many participating properties as you want. Just $35 for 30 days.
Single family residence
Available Sat Aug 1 2026
Cats, dogs OK
Central air
In unit laundry
Attached garage parking
Forced air, fireplace
What's special
Functional floor planImpressive two-story family roomGenerous closet space
- 4 days |
- -- |
- -- |
Zillow last checked:
Listing updated:
Travel times
Facts & features
Interior
Bedrooms & bathrooms
- Bedrooms: 4
- Bathrooms: 3
- Full bathrooms: 3
Heating
- Forced Air, Fireplace
Cooling
- Central Air
Appliances
- Included: Dishwasher, Dryer, Freezer, Microwave, Oven, Refrigerator, Washer
- Laundry: In Unit
Features
- Flooring: Carpet, Hardwood, Tile
- Has fireplace: Yes
Interior area
- Total interior livable area: 2,274 sqft
Property
Parking
- Parking features: Attached
- Has attached garage: Yes
- Details: Contact manager
Features
- Exterior features: Garbage not included in rent, Govee Holiday Lights, Grand Fire Pit, Heating system: Forced Air, Recessed Ceiling Lights, Sewage not included in rent
Details
- Parcel number: 0708306019
Construction
Type & style
- Home type: SingleFamily
- Property subtype: Single Family Residence
Community & HOA
Location
- Region: Aurora
Financial & listing details
- Lease term: 1 Year
Price history
| Date | Event | Price |
|---|---|---|
| 7/3/2026 | Listed for rent | $3,150$1/sqft |
Source: Zillow Rentals Report a problem | ||
| 6/14/2021 | Sold | $420,000+94.9%$185/sqft |
Source: | ||
| 3/4/1997 | Sold | $215,500-6.5%$95/sqft |
Source: Public Record Report a problem | ||
| 6/2/1995 | Sold | $230,500$101/sqft |
Source: Public Record Report a problem | ||
Neighborhood: 60502
Nearby schools
GreatSchools rating
- 9/10Gwendolyn Brooks Elementary SchoolGrades: K-5Distance: 0.7 mi
- 9/10Francis Granger Middle SchoolGrades: 6-8Distance: 0.7 mi
- 9/10Metea Valley High SchoolGrades: 9-12Distance: 0.5 mi
- Illinois
- DuPage County
- Aurora
- 60502
- 1255 Dunbarton Dr
Nearby cities
Nearby neighborhoods
Nearby zip codes
Nearby rental buildings
- 306 Locust
- Heyday Aurora
- 452 Iowa
- The Reserve at Summerfield
- Redwood Aurora
- Luxe Residences of Aurora
- Metro 59 Apartments
- 304 Hankes Ave
- Chestnut St
- Esser Lofts
- Lucca Fox Valley
- 1664 Molitor Road
- The Aventine at Oakhurst North
- 1601 Reckinger Road
- Legacy at Fox Valley Apartments
- Sheffer Rd 1116-1120
- Haven on Long Grove
- Indian Court
- Lilac 1880
- Lilac 2038