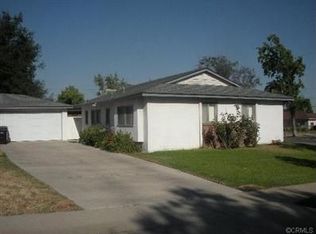
Solid 4BR Single-Story with 200-Amp Upgrade & Gated RV Parking!
Explore this well-maintained, single-level contemporary residence located in an established Upland neighborhood. Featuring zero interior steps, this home offers strong structural bones alongside valuable infrastructure upgrades, including a newly updated 200-amp electrical panel and updated electrical outlets throughout . . . . .
The bright interior features wood-laminate flooring and energy-efficient dual-pane windows. The kitchen comes equipped with granite countertops, tile flooring, and a natural gas range. The classic, original mid-century footprint features cozy, easy-to-maintain bedrooms that maximize the home's total square footage. While the property leaves room for your own cosmetic updates, the critical components provide a comfortable, move-in-ready foundation . . . . .
The level 7,600-square-foot lot offers excellent exterior utility, featuring an automatic front sprinkler system, a covered concrete back patio, and an included Cal Spa hot tub (conveyed in as-is condition). A massive standout feature is the secure, gated concrete pad designed to easily accommodate oversized RV or boat parking . . . . . Perfectly situated just minutes from the 210 Freeway, local shopping centers, and Foothill Knolls Academy, this home combines effortless suburban convenience with a low property tax rate. Schedule your tour today!
Under contract
Listed by: 1% LISTING FEE • OSCAR GARCIA • Contact: 909 202-2645
Price increase: $20.5K (8/4)
$745,000
1255 E 13th St, Upland, CA 91786
4beds
1,372sqft
Single Family Residence
Built in 1960
7,600 Square Feet Lot
$744,000 Zestimate®
$543/sqft
$-- HOA
What's special
- 50 days
- 1,373
- 74
Likely to sell faster than
Zillow last checked:
Listing updated:
Listed by:
OSCAR GARCIA DRE #00972163 909202-2645,
1% LISTING FEE
Source: CRMLS,MLS#: IV26151115
Originating MLS: California Regional MLS
Facts & features
Interior
Bedrooms & bathrooms
- Bedrooms: 4
- Bathrooms: 2
- Full bathrooms: 2
- Main level bathrooms: 2
- Main level bedrooms: 4
Rooms
- Room types: Bedroom, Kitchen, Living Room, Dining Room
Bedroom
- Features: All Bedrooms Down
Bathroom
- Features: Bathtub, Separate Shower, Tub Shower
Kitchen
- Features: Granite Counters
Heating
- Central, Forced Air, Natural Gas
Cooling
- Central Air
Appliances
- Included: Dishwasher, Disposal, Gas Oven, Gas Range, Gas Water Heater
- Laundry: Washer Hookup, Gas Dryer Hookup, In Garage
Features
- Separate/Formal Dining Room, Granite Counters, Open Floorplan, All Bedrooms Down
- Flooring: Carpet, Laminate, Tile
- Windows: Double Pane Windows
- Has fireplace: No
- Fireplace features: None
- Common walls with other units/homes: No Common Walls
Interior area
- Total interior livable area: 1,372 sqft
Video & virtual tour
Property
Parking
- Total spaces: 2
- Parking features: Boat, Concrete, Direct Access, Door-Single, Driveway, Garage Faces Front, Garage, Garage Door Opener, RV Garage, RV Access/Parking
- Attached garage spaces: 2
Accessibility
- Accessibility features: No Stairs
Features
- Levels: One
- Stories: 1
- Entry location: Front
- Patio & porch: Concrete, Covered
- Pool features: None
- Spa features: None
- Fencing: Block,Fair Condition,Wood
Lot
- Size: 7,600 Square Feet
- Features: 0-1 Unit/Acre, Back Yard, Front Yard, Sprinklers In Rear, Sprinklers In Front, Lawn, Landscaped, Level, Near Public Transit, Rectangular Lot, Sprinklers Timer, Sprinkler System
Details
- Parcel number: 1045422200000
- Special conditions: Standard
Construction
Type & style
- Home type: SingleFamily
- Architectural style: Contemporary
- Property subtype: Single Family Residence
Materials
- Foundation: Slab
- Roof: Composition
Condition
- Turnkey
- New construction: No
- Year built: 1960
Utilities & green energy
- Sewer: Public Sewer
- Water: Public
- Utilities for property: Cable Connected, Electricity Connected, Natural Gas Connected, Sewer Connected, Water Connected
Community & HOA
Community
- Features: Suburban
Location
- Region: Upland
Financial & listing details
- Price per square foot: $543/sqft
- Tax assessed value: $56,455
- Date on market: 7/10/2026
- Cumulative days on market: 50 days
- Listing terms: Cash,Cash to New Loan,Conventional,FHA 203(b),Fannie Mae,Submit,VA Loan
- Road surface type: Paved
Estimated market value
$744,000
$707,000 - $781,000
$3,603/mo
Price history
| Date | Event | Price |
|---|---|---|
| 8/17/2026 | Contingent | $745,000$543/sqft |
Source: | ||
| 8/4/2026 | Price change | $745,000+2.8%$543/sqft |
Source: | ||
| 7/30/2026 | Price change | $724,500-8.2%$528/sqft |
Source: | ||
| 7/10/2026 | Listed for sale | $789,500$575/sqft |
Source: | ||
Public tax history
| Year | Property taxes | Tax assessment |
|---|---|---|
| 2026 | -- | $56,455 +2% |
| 2025 | $725 +3.4% | $55,348 +2% |
| 2024 | $701 +2.1% | $54,263 +2% |
| 2023 | $687 +2.6% | $53,199 +2% |
| 2022 | $669 +1% | $52,155 +2% |
| 2021 | $663 +2.9% | $51,133 +1% |
| 2020 | $644 +0.4% | $50,609 +2% |
| 2019 | $641 +2.1% | $49,617 +2% |
| 2018 | $628 +3.2% | $48,644 +2% |
| 2017 | $608 | $47,690 +2% |
| 2016 | $608 +38% | $46,755 +1.5% |
| 2015 | $441 +2.5% | $46,053 +2% |
| 2014 | $430 | $45,151 +0.5% |
| 2013 | -- | $44,947 +2% |
| 2012 | -- | $44,066 +2% |
| 2011 | -- | $43,202 +0.8% |
| 2010 | -- | $42,879 -0.2% |
| 2009 | -- | $42,980 +2% |
| 2008 | -- | $42,138 +2% |
| 2007 | -- | $41,312 +2% |
| 2006 | -- | $40,502 +2% |
| 2005 | -- | $39,708 +2% |
| 2004 | -- | $38,929 +1.9% |
| 2003 | -- | $38,215 +2% |
| 2002 | -- | $37,465 +2% |
| 2001 | -- | $36,730 +2% |
| 2000 | -- | $36,010 |
Find assessor info on the county website
Monthly payment
Est. payment
Payment breakdown
Explore the cost of this home by adjusting the details. Changes won't be saved.Climate risks
Neighborhood: 91786
Local buyer's agents are ready to help