Open house has been cancelled for Aug. 4. New price! Welcome to your lakeside paradise with stunning views! This recently remodeled 4-bedroom, 3.5-bathroom home on Westler Lake offers the perfect blend of luxury, comfort, and convenience. This spacious home features 4 bedrooms, including a main level ensuite, making it perfect for families or those who love to entertain guests. Modern amenities abound, with 3 full bathrooms and 1 half bathroom, all recently updated for a fresh, modern feel. The finished walk-out basement includes a second kitchen, ideal for hosting gatherings or providing extra space for guests. Situated with 115 feet of lakefront property, you'll relish serene views and water activities right in your backyard. An extra-large 2-car attached garage accommodates a full-size truck, and additional parking space ensures plenty of room for visitors. State-of-the-art systems such as a whole house surge protector, surround sound system, open loop geothermal system (drain line jetted in 2023), and an RO system at the kitchen sink offer convenience and peace of mind. Recent upgrades include 2 new main level bathrooms, all new flooring (excluding the utility room), and a completely remodeled kitchen on the main level, as well as an overhaul of the upper level bedrooms and bathroom, all completed within the last few years. The refinished deck features a Sunsetter remote control retractable awning with LED lights and a wind sensor, creating a perfect outdoor space. Custom oak trim throughout the home adds a touch of elegance and craftsmanship. Experience lakeside living at its finest with this exquisite home on Westler Lake. Don't miss the opportunity to make this dream home your reality. Schedule a private showing and see all that this incredible property has to offer!
Closed
$735,000
1255 E 700 S, Wolcottville, IN 46795
4beds
2,828sqft
Single Family Residence
Built in 1955
0.46 Acres Lot
$802,300 Zestimate®
$--/sqft
$2,549 Estimated rent
Home value
$802,300
$754,000 - $866,000
$2,549/mo
Zestimate® history
Owner options
List your home for rent
$2,549/mo
Rent Zestimate®
Find your next renter with Zillow Rental Manager. Plus, with online applications, you can quickly screen prospective tenants – for free.
$2,549/mo
Rent Zestimate®
Refinance and save
$3,438/mo
Est. payment
Refinancing to a lower rate could help reduce your monthly payments and save thousands over the life of the loan.
$3,438/mo
Est. payment
Explore your selling options
Work with a Zillow partner agent
Leverage their expertise and Zillow's premium Showcase listings to get your home seen by more buyers.
Get startedList with your own agent
Get your home in front of millions of buyers by listing it on Zillow.
Learn how to do itSell it yourself
Take full control of how buyers see your home on Zillow by listing For Sale by Owner (FSBO).
List your homeWhat's special
Zillow last checked:
Listing updated:
Listed by:
Kelly York Cell:260-573-2510,
North Eastern Group Realty
Bought with:
Aaron Shively, RB14052423
Pinnacle Group Real Estate Services
Source: IRMLS,MLS#: 202424903
Facts & features
Interior
Bedrooms & bathrooms
- Bedrooms: 4
- Bathrooms: 4
- Full bathrooms: 3
- 1/2 bathrooms: 1
- Main level bedrooms: 1
Bedroom 1
- Level: Main
Bedroom 2
- Level: Upper
Dining room
- Level: Main
- Area: 176
- Dimensions: 16 x 11
Family room
- Level: Main
- Area: 345
- Dimensions: 23 x 15
Kitchen
- Level: Main
- Area: 96
- Dimensions: 12 x 8
Living room
- Level: Lower
- Area: 162
- Dimensions: 18 x 9
Heating
- Geothermal
Cooling
- Geothermal
Appliances
- Included: Dishwasher, Microwave, Refrigerator, Washer, Electric Oven, Electric Range, Water Softener Owned
Features
- 1st Bdrm En Suite, Ceiling Fan(s), Walk-In Closet(s), Stone Counters, Natural Woodwork
- Flooring: Carpet, Laminate
- Windows: Window Treatments
- Basement: Walk-Out Access,Partially Finished,Concrete
- Number of fireplaces: 1
- Fireplace features: Family Room, Gas Log, One
Interior area
- Total structure area: 3,130
- Total interior livable area: 2,828 sqft
- Finished area above ground: 2,269
- Finished area below ground: 559
Property
Parking
- Total spaces: 2.5
- Parking features: Basement, Asphalt
- Attached garage spaces: 2.5
- Has uncovered spaces: Yes
Features
- Levels: One and One Half
- Stories: 1.5
- Patio & porch: Deck Covered
- Exterior features: Workshop
- Has view: Yes
- On waterfront: Yes
- Waterfront features: Waterfront, Pier/Dock, Lake Front, Ski Lake, Lake
- Body of water: Westler Lake
- Frontage length: Channel/Canal Frontage(0),Water Frontage(115)
Lot
- Size: 0.46 Acres
- Dimensions: 84x240
- Features: 0-2.9999, Lake
Details
- Parcel number: 441032100070.009010
Construction
Type & style
- Home type: SingleFamily
- Architectural style: Traditional
- Property subtype: Single Family Residence
Materials
- Vinyl Siding
- Roof: Asphalt
Condition
- New construction: No
- Year built: 1955
Utilities & green energy
- Sewer: City
- Water: Well
Community & HOA
Community
- Subdivision: None
Location
- Region: Wolcottville
Financial & listing details
- Tax assessed value: $634,400
- Annual tax amount: $2,038
- Date on market: 7/7/2024
- Listing terms: Cash,Conventional
- Road surface type: Asphalt
Price history
| Date | Event | Price |
|---|---|---|
| 9/3/2024 | Sold | $735,000-8.1% |
Source:  IRMLS #202424903 Report a problem IRMLS #202424903 Report a problem | ||
| 7/30/2024 | Price change | $799,900-5.9% |
Source: IRMLS #202424903 Report a problem | ||
| 7/13/2024 | Price change | $849,900+0.1% |
Source: IRMLS #202424903 Report a problem | ||
| 7/7/2024 | Listed for sale | $849,000+105.1% |
Source: IRMLS #202424903 Report a problem | ||
| 8/25/2017 | Listing removed | $414,000$146/sqft |
Source: RE/MAX RESULTS #201722176 Report a problem | ||
| 5/19/2017 | Listed for sale | $414,000$146/sqft |
Source: RE/MAX Results - Wolcottville office #201722176 Report a problem | ||
Public tax history
| Year | Property taxes | Tax assessment |
|---|---|---|
| 2025 | $2,282 +12% | $634,400 +7.3% |
| 2024 | $2,038 -0.8% | $591,100 +3.1% |
| 2023 | $2,054 +30.2% | $573,400 +18.7% |
| 2022 | $1,578 +3.9% | $483,100 +24.1% |
| 2021 | $1,518 +1.1% | $389,200 +9.8% |
| 2020 | $1,503 -3.6% | $354,600 +3.7% |
| 2019 | $1,559 +4.9% | $342,100 +3.1% |
| 2018 | $1,486 +2.7% | $331,900 +3.8% |
| 2017 | $1,447 +1.5% | $319,700 +1.9% |
| 2016 | $1,426 +9.8% | $313,600 +7.9% |
| 2014 | $1,299 -22.9% | $290,600 -10.4% |
| 2013 | $1,686 +36.5% | $324,200 +27.2% |
| 2012 | $1,235 +3.9% | $254,900 +3.7% |
| 2011 | $1,189 +6.6% | $245,700 +1.6% |
| 2009 | $1,116 | $241,800 |
Find assessor info on the county website
Neighborhood: 46795
Nearby homes
- $21,2002 bd2 ba1.2k sqft1275 E 700 S, Wolcottville, IN 46795Off Market
- $238,8001 bd1 ba520 sqft7105 S 130 E, Wolcottville, IN 46795Off Market
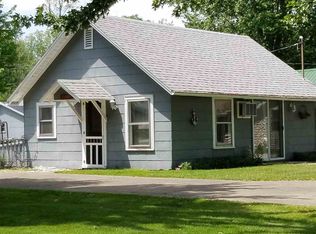
- $539,8002 bd2 ba1k sqft1285 E 700 S, Wolcottville, IN 46795Off Market
- $250,8002 bd1 ba983 sqft7100 S 130 E, Wolcottville, IN 46795Off Market
- $210,0004 bd3 ba2k sqft1235 E 700 S, Wolcottville, IN 46795Sold
- $98,600-- bd1 ba770 sqft1250 E 700 S, Wolcottville, IN 46795Off Market
- $400,2002 bd2 ba864 sqft7090 S 130 E, Wolcottville, IN 46795Off Market
- $492,2003 bd2 ba928 sqft1287 E 700 S, Wolcottville, IN 46795Off Market
Nearby schools
GreatSchools rating
- NALakeland Primary SchoolGrades: K-2Distance: 7.2 mi
- 4/10Lakeland High SchoolGrades: 7-12Distance: 8 mi
- 5/10Lakeland Intermediate SchoolGrades: 3-6Distance: 8 mi
Schools provided by the listing agent
- Elementary: Lakeland Primary
- Middle: Lakeland Intermediate
- High: Lakeland Jr/Sr
- District: Lakeland School Corp
Source: IRMLS. This data may not be complete. We recommend contacting the local school district to confirm school assignments for this home.


Get pre-qualified for a loan
At Zillow Home Loans, we can pre-qualify you in as little as 5 minutes with no impact to your credit score.An equal housing lender. NMLS #10287.
- Indiana
- Lagrange County
- Wolcottville
- 46795
- 1255 E 700 S
Nearby cities
Nearby neighborhoods
Nearby zip codes
Other Wolcottville Topics
