Skip main navigation
Sold for $235,000
  • $235,000

    1255 E Chestnut St, Canton, IL 61520

    4beds
    1,728sqft
    Single Family Residence, Residential
    Built in 1901
    0.58 Acres Lot
    $235,200 Zestimate®
    $136/sqft
    $1,540 Estimated rent

    Home value

    $235,200

    Estimated sales range

    Not available

    $1,540/mo

    Zestimate® history
    Loading
    Loading...

    Owner options

    List your home for rent

    $1,540/mo

    Rent Zestimate®

    Find your next renter with Zillow Rental Manager. Plus, with online applications, you can quickly screen prospective tenants – for free.

    Learn more

    $1,540/mo

    Rent Zestimate®

    Refinance and save

    $1,769/mo

    Est. payment

    Refinancing to a lower rate could help reduce your monthly payments and save thousands over the life of the loan.

    See today's rates

    $1,769/mo

    Est. payment

    Explore your selling options

    Work with a Zillow partner agent

    Leverage their expertise and Zillow's premium Showcase listings to get your home seen by more buyers.

    Get started

    List with your own agent

    Get your home in front of millions of buyers by listing it on Zillow.

    Learn how to do it

    Sell it yourself

    Take full control of how buyers see your home on Zillow by listing For Sale by Owner (FSBO).

    List your home

    What's special

    Truly stunning interiorSpacious mudroomLong blacktop drivewayConvenient main floor laundryFunctional layoutWarm and invitingBeautiful woodwork
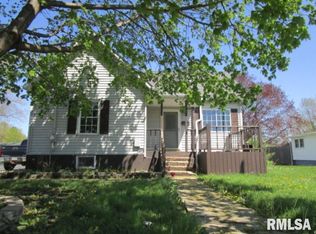
    Exceptional craftsmanship shines throughout this stunning 4-bedroom, 2 full bathroom home, featuring a spacious master bedroom with its own full bath. From the moment you step inside, you’ll notice the beautiful woodwork and the home’s truly stunning interior. The functional layout offers convenient main floor laundry and a spacious mudroom, perfect for everyday living. Each room reflects quality craftsmanship and thoughtful design, making this home both warm and inviting. Step outside to a large, fully fenced yard designed for relaxation and entertaining. Enjoy summer days by the 27’ above-ground pool, unwind on one of three decks, or host gatherings on the stamped concrete patio. A long blacktop driveway leads to an impressive 40x20 garage equipped with a wood burner—ideal for hobbies, storage, or workshop space. Numerous updates provide peace of mind, including vinyl replacement windows (2012), siding (2018), updated wiring, plumbing, and sewer, along with a water heater featuring an additional holding tank. This one-of-a-kind home offers exceptional character, modern updates, and standout features inside and out—don’t miss your opportunity to make it yours!

    Zillow last checked:

    Listing updated:

    Listed by:

    Samantha J Braden Office:309-647-8811,

    Rhoades Real Estate & Land Auc

    Bought with:

    Drake Scott, 475.185042

    Keller Williams Premier Realty

    Source: RMLS Alliance as distributed by MLS GRID,MLS#: PA1265446MLS LogoOriginating MLS: Peoria Area Association of Realtors

    Facts & features

    Interior

    Bedrooms & bathrooms
    • Bedrooms: 4
    • Bathrooms: 2
    • Full bathrooms: 2
    Bedroom 1
    • Level: Main
    • Dimensions: 12ft 2in x 13ft 9in
    Bedroom 2
    • Level: Upper
    • Dimensions: 12ft 4in x 13ft 1in
    Bedroom 3
    • Level: Upper
    • Dimensions: 9ft 4in x 10ft 4in
    Bedroom 4
    • Level: Upper
    • Dimensions: 11ft 4in x 13ft 4in
    Other
    • Level: Main
    • Dimensions: 10ft 7in x 13ft 2in
    Other
    • Level: Main
    • Dimensions: 8ft 6in x 11ft 1in
    Other
    • Area: 0
    Additional level
    • Area: 0
    Additional room
    • Description: mud room
    • Level: Main
    • Dimensions: 11ft 6in x 4ft 7in
    Kitchen
    • Level: Main
    • Dimensions: 11ft 7in x 11ft 1in
    Laundry
    • Level: Main
    Living room
    • Level: Main
    • Dimensions: 13ft 3in x 14ft 1in
    Main level
    • Area: 864
    Upper level
    • Area: 864
    Heating
    • Forced Air
    Cooling
    • Central Air
    Appliances
    • Included: Dishwasher, Range, Refrigerator
    Features
    • Ceiling Fan(s), High Speed Internet
    • Windows: Replacement Windows, Blinds
    • Basement: Full,Unfinished
    • Attic: Storage
    • Has fireplace: Yes
    • Fireplace features: Wood Burning
    Interior area
    • Total structure area: 1,728
    • Total interior livable area: 1,728 sqft

    Property

    Parking
    • Total spaces: 4
    • Parking features: Detached
    • Garage spaces: 4
    • Details: Number Of Garage Remotes: 1
    Features
    • Levels: Two
    • Patio & porch: Deck, Patio, Porch
    • Pool features: Above Ground
    Lot
    • Size: 0.58 Acres
    • Dimensions: .58 acres
    • Features: Level
    Details
    • Additional parcels included: 090826404038
    • Parcel number: 090826404014

    Construction

    Type & style
    • Home type: SingleFamily
    • Property subtype: Single Family Residence, Residential
    Materials
    • Frame, Vinyl Siding
    • Foundation: Concrete Perimeter
    • Roof: Shingle
    Condition
    • New construction: No
    • Year built: 1901

    Utilities & green energy

    • Sewer: Public Sewer
    • Water: Public
    • Utilities for property: Cable Available
    Green energy
    • Energy efficient items: High Efficiency Air Cond, Water Heater, Insulation

    Community & neighborhood

    Location
    • Region: Canton
    • Subdivision: E Locust

    Price history

    DateEventPrice
    7/1/2026Sold$235,000-2%$136/sqft
    Source: RMLS Alliance as distributed by MLS GRID #PA1265446 Report a problem
    5/22/2026Contingent$239,900$139/sqft
    Source: RMLS Alliance as distributed by MLS GRID #PA1265446 Report a problem
    4/28/2026Price change$239,900-2%$139/sqft
    Source: RMLS Alliance as distributed by MLS GRID #PA1265446 Report a problem
    4/20/2026Price change$244,900-2%$142/sqft
    Source: RMLS Alliance as distributed by MLS GRID #PA1265446 Report a problem
    4/8/2026Listed for sale$249,900+138%$145/sqft
    Source: RMLS Alliance as distributed by MLS GRID #PA1265446 Report a problem
    5/28/2008Sold$105,000$61/sqft
    Source: Public Record Report a problem

    Public tax history

    YearProperty taxesTax assessment
    2024$3,485 +2.8%$45,890 +13.6%
    2023$3,389 +3.8%$40,410 +4.5%
    2022$3,265 $38,670 +4%
    2021-- $37,180 +4.4%
    2020$2,902 $35,600 +49.7%
    2019-- $23,780 +1.9%
    2018$1,555 $23,330 +8%
    2017$1,555 -0.4%$21,610 +1.5%
    2016$1,562 +6.8%$21,290 +3.8%
    2015$1,462 $20,510 +2.6%
    2013$1,462 $19,990 +3.5%
    2012-- $19,310
    2011-- $19,310 -5.9%
    2008-- $20,510

    Find assessor info on the county website

    Neighborhood: 61520

    Nearby schools

    GreatSchools rating
    Schools provided by the listing agent
    • High: Canton

    Source: RMLS Alliance as distributed by MLS GRID. This data may not be complete. We recommend contacting the local school district to confirm school assignments for this home.

    Get pre-qualified for a loan
    At Zillow Home Loans, we can pre-qualify you in as little as 5 minutes with no impact to your credit score.

    An equal housing lender. NMLS #10287.

    Sell for more on Zillow
    Get a Zillow Showcase℠ listing at no additional cost and you could sell for .
    $235,200
    2% more
    +$4,704
    With Zillow Showcase(estimated)
    $239,904