Skip main navigation
Off market
  • $2,878,700

    1255 E Howard St, Pasadena, CA 91104

    4beds
    3,116sqft
    SingleFamily
    Built in 1935
    0.37 Acres Lot
    $2,878,700 Zestimate®
    $924/sqft
    $7,155 Estimated rent

    Home value

    $2,878,700

    $2.65M - $3.17M

    $7,155/mo

    Zestimate® history
    Loading
    Loading...

    Owner options

    List your home for rent

    $7,155/mo

    Rent Zestimate®

    Find your next renter with Zillow Rental Manager. Plus, with online applications, you can quickly screen prospective tenants – for free.

    Learn more

    $7,155/mo

    Rent Zestimate®

    Refinance and save

    $18,348/mo

    Est. payment

    Refinancing to a lower rate could help reduce your monthly payments and save thousands over the life of the loan.

    See today's rates

    $18,348/mo

    Est. payment

    Explore your selling options

    Work with a Zillow partner agent

    Leverage their expertise and Zillow's premium Showcase listings to get your home seen by more buyers.

    Get started

    List with your own agent

    Get your home in front of millions of buyers by listing it on Zillow.

    Learn how to do it

    Sell it yourself

    Take full control of how buyers see your home on Zillow by listing For Sale by Owner (FSBO).

    List your home

    What's special

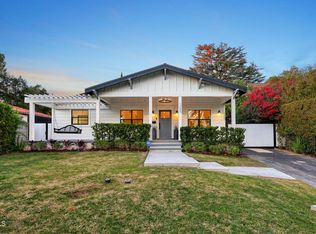
    Set in the desirable Historic Highlands neighborhood of Pasadena, this gorgeous English Tudor-style home designed by H. C. Nickerson was custom build for Mr. and Mrs. R.G. Waterhouse. The Waterhouse House rests on a lovely, larger-than-average lot--with amazing outdoor spaces--and is chock full of character. A brick walkway tucked between manicured hedges leads the way inside, where hardwood floors span living spaces that include a formal living room with a fireplace, a formal dining room with French doors that lead the tranquil grounds, a well-equipped kitchen and a sunny breakfast room with a built-in buffet and display cabinetry. Entertain inside or out: The extensive patio pergola begs for alfresco gatherings amid the backyard's lush landscaping. There's also a finished basement with a fireplace--currently used a home office--a useful mudroom off the kitchen, an upstairs bonus room ideal as a media/game room and a great workshop space off the 2-car garage. When it's time to retire, head to one of four generous bedrooms, each with an en-suite bath; the largest boasts an ample custom walk-in closet. ( Home has been measured and with the office and bonus room is approximately 5000 Square Feet)

    This property is off market, which means it's not currently listed for sale or rent on Zillow. This may be different from what's available on other websites or public sources.
    Facts & features

    Interior

    Bedrooms & bathrooms
    • Bedrooms: 4
    • Bathrooms: 5
    • Full bathrooms: 5
    Heating
    • Other
    Appliances
    • Laundry: Upper Level
    Features
    • Windows: Custom Covering, Drapes
    • Basement: Finished
    • Fireplace features: Family Room, Living Room, Gas, Free Standing, Bonus Room
    • Common walls with other units/homes: No Common Walls
    Interior area
    • Total interior livable area: 3,116 sqft

    Property

    Parking
    • Total spaces: 2
    Features
    • Patio & porch: Patio Open, Concrete, Brick
    • Fencing: Wood, Vinyl, Wrought Iron, Good Condition
    Lot
    • Size: 0.37 Acres
    Details
    • Additional structures: Greenhouse, Workshop
    • Parcel number: 5849006016
    • Special conditions: Standard

    Construction

    Type & style
    • Home type: SingleFamily
    • Architectural style: English
    Condition
    • Year built: 1935

    Utilities & green energy

    • Sewer: Public Sewer
    • Water: Public

    Community & neighborhood

    Security
    • Security features: Carbon Monoxide Detector(s), Smoke Detector(s), Security Lights
    Location
    • Region: Pasadena

    Other

    Other facts
    • Special Listing Conditions: Standard
    • Appliances: Dishwasher, Refrigerator, Vented Exhaust Fan, Gas Cooktop, Double Oven, Convection Oven
    • Cooling: Central Air
    • Heating: Central
    • Fireplace Features: Family Room, Living Room, Gas, Free Standing, Bonus Room
    • Room Type: Formal Entry, Living Room, Kitchen, Bonus Room, Family Room, Main Floor Bedroom, See Remarks, Laundry
    • Fireplace: Yes
    • Subdivision: Not Applicable
    • Architectural Style: Tudor, English
    • Flooring: Tile, Wood, Laminate
    • Laundry: Laundry: Yes
    • Fencing: Wood, Vinyl, Wrought Iron, Good Condition
    • Security Features: Carbon Monoxide Detector(s), Smoke Detector(s), Security Lights
    • Parking: Garage - Single Door, Garage, Driveway Up Slope From Street, Paved
    • Direction Faces: South
    • Patio and Porch Features: Patio Open, Concrete, Brick
    • Window Features: Custom Covering, Drapes
    • Kitchen Features: Tile Counters
    • Roof: Composition
    • Construction Materials: Brick
    • Water Source: Public
    • Laundry: Upper Level
    • Fencing: Fence: Yes
    • Common Walls: No Common Walls
    • Road Frontage Type: City Street
    • Heating: Heating: Yes
    • Patio and Porch Features: Patio: Yes
    • Lot Features: Sprinklers: Yes
    • Appliances: Appliances: Yes
    • Community Features: Street Lights
    • Structure Type: House
    • Sewer: Public Sewer
    • Cooling: Cooling: Yes
    • Basement: Finished
    • Other Structures: Greenhouse, Workshop
    • Entry Location: Entry Location: Fist Floor Entry

    Price history

    DateEventPrice
    10/18/2021Sold$2,582,500+7.8%$829/sqft
    Source: Pasadena Foothills MLS #P1-6296 Report a problem
    9/20/2021Pending sale$2,395,000$769/sqft
    Source: CRMLS #P1-6296 Report a problem
    9/2/2021Contingent$2,395,000$769/sqft
    Source: Pasadena Foothills MLS #P1-6296 Report a problem
    8/20/2021Listed for sale$2,395,000+272.8%$769/sqft
    Source: Pasadena Foothills MLS #P1-6296 Report a problem
    3/1/2001Sold$642,500$206/sqft
    Source: Public Record Report a problem

    Public tax history

    YearProperty taxesTax assessment
    2025$24,690 +4.8%$2,128,900 +2%
    2024$23,557 -21.1%$2,087,158 +124.3%
    2023$29,868 +183.2%$930,537 +2%
    2022$10,547 +4.3%$912,292 +2%
    2021$10,108 +4.1%$894,405 +1%
    2020$9,706 $885,235 +2%
    2019$9,706 -1.9%$867,879 +2%
    2018$9,895 $850,863 +2%
    2017$9,895 +1.2%$834,180 +2%
    2016$9,782 +2.3%$817,825 +1.5%
    2015$9,562 +3.2%$805,541 +2%
    2014$9,262 $789,762 +2.5%
    2012-- $770,778 +2%
    2011-- $755,666 +0.8%
    2010-- $750,020 -0.2%
    2009-- $751,803 +2%
    2008-- $737,063 +2%
    2007-- $722,612 +2%
    2006-- $708,444
    2005-- $708,444 +4%
    2004-- $680,936 +1.9%
    2003-- $668,456 +2%
    2002-- $655,350 +578.1%
    2000-- $96,643

    Find assessor info on the county website

    Neighborhood: East Central

    Nearby schools

    GreatSchools rating
    Get a cash offer in 3 minutes
    Find out how much your home could sell for in as little as 3 minutes with a no-obligation cash offer.
    Estimated market value
    $2,878,700
    Get a cash offer in 3 minutes
    Find out how much your home could sell for in as little as 3 minutes with a no-obligation cash offer.
    Estimated market value
    $2,878,700