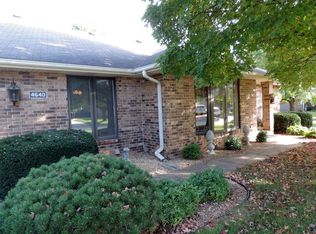
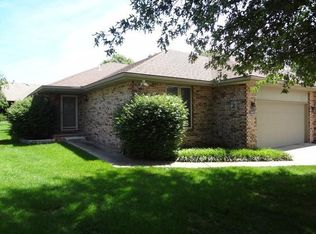
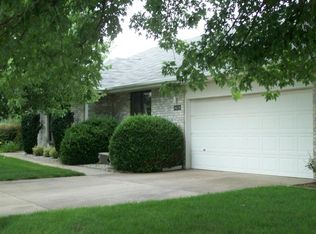
Big Price Change! Fabulous all brick custom built patio home located in the nicest area just off So. National situated on a gorgeous private and quiet cul-de-sac lot. Very close to shopping, grocery stores and hospital! Unique L shape design affords more privacy and appearance of an individual home. Beautifully updated interior with hardwood floors and newer kitchen appliances. You'll love the open and spacious entry foyer and kitchen with a large floor to ceiling window, breakfast bar, pass thru to living room and pantry. Living room has a cozy gas fireplace that leads through french doors to a private covered deck. The master suite offers extra space along with a big walk-in closet and bathroom with dual vanities and walk-in shower. Second bedroom also has a large walk-in closet. Extra amenities include 2 linen closets in the hallway and handicap friendly features. Easy to show!
Pending
Price cut: $15K (8/26)
$264,900
1255 E Lafayette Court, Springfield, MO 65804
2beds
1,515sqft
Single Family Residence
Built in 1991
6,534 Square Feet Lot
$253,200 Zestimate®
$175/sqft
$-- HOA
What's special
Beautifully updated interiorHardwood floorsBreakfast barPrivate covered deckNewer kitchen appliances
- 55 days
- 342
- 14
Zillow last checked:
Listing updated:
Listed by:
Jeff Jones 417-343-3723,
Murney Associates - Primrose
Source: SOMOMLS as distributed by MLS GRID,MLS#: 60330990
Facts & features
Interior
Bedrooms & bathrooms
- Bedrooms: 2
- Bathrooms: 2
- Full bathrooms: 2
Rooms
- Room types: Great Room, Pantry
Heating
- Forced Air, Central, Natural Gas
Cooling
- Central Air
Appliances
- Included: Dishwasher, Gas Water Heater, Free-Standing Electric Oven, Refrigerator, Disposal
- Laundry: Main Level, W/D Hookup
Features
- High Speed Internet, Tray Ceiling(s), Walk-In Closet(s), Walk-in Shower
- Flooring: Hardwood, Tile
- Windows: Blinds, Double Pane Windows
- Has basement: No
- Has fireplace: Yes
- Fireplace features: Gas, Great Room
Interior area
- Total structure area: 1,515
- Total interior livable area: 1,515 sqft
- Finished area above ground: 1,515
- Finished area below ground: 0
Property
Parking
- Total spaces: 2
- Parking features: Garage Door Opener
- Attached garage spaces: 2
Features
- Levels: One
- Stories: 1
- Patio & porch: Covered, Front Porch
- Exterior features: Rain Gutters
- Fencing: Wood
- Has view: Yes
- View description: City
Lot
- Size: 6,534 Square Feet
- Features: Curbs, Corner Lot, Cul-De-Sac
Details
- Parcel number: 1918301255
Construction
Type & style
- Home type: SingleFamily
- Architectural style: Traditional
- Property subtype: Single Family Residence
Materials
- Brick
- Roof: Composition
Condition
- Year built: 1991
Utilities & green energy
- Sewer: Public Sewer
- Water: Public
Community & HOA
Community
- Security: Smoke Detector(s)
- Subdivision: Holiday
Location
- Region: Springfield
Financial & listing details
- Price per square foot: $175/sqft
- Tax assessed value: $190,600
- Annual tax amount: $1,600
- Date on market: 8/8/2026
- Listing terms: Cash,VA Loan,FHA,Conventional
- Road surface type: Asphalt
Estimated market value
$253,200
$241,000 - $266,000
$1,458/mo
Price history
| Date | Event | Price |
|---|---|---|
| 9/10/2026 | Pending sale | $264,900$175/sqft |
Source:  SOMOMLS as distributed by MLS GRID #60330990 Report a problem SOMOMLS as distributed by MLS GRID #60330990 Report a problem | ||
| 8/26/2026 | Price change | $264,900-5.4%$175/sqft |
Source: SOMOMLS as distributed by MLS GRID #60330990 Report a problem | ||
| 8/8/2026 | Listed for sale | $279,900+75%$185/sqft |
Source: SOMOMLS as distributed by MLS GRID #60330990 Report a problem | ||
| 12/18/2018 | Sold | -- |
Source: Agent Provided Report a problem | ||
| 11/23/2018 | Pending sale | $159,900$106/sqft |
Source: Coldwell Banker - Vanguard #60122033 Report a problem | ||
| 10/23/2018 | Listed for sale | $159,900$106/sqft |
Source: Coldwell Banker - Vanguard #60122033 Report a problem | ||
Public tax history
| Year | Property taxes | Tax assessment |
|---|---|---|
| 2025 | $1,600 | $36,210 +21.4% |
| 2024 | $1,600 +0.6% | $29,830 |
| 2023 | $1,591 +9.5% | $29,830 +12.1% |
| 2022 | $1,453 +0% | $26,600 |
| 2021 | $1,453 -6.9% | $26,600 -2.6% |
| 2020 | $1,560 +3.9% | $27,310 +0.9% |
| 2018 | $1,501 +9.9% | $27,060 +8.5% |
| 2017 | $1,366 | $24,930 |
| 2016 | $1,366 | $24,930 |
| 2015 | $1,366 +0.9% | $24,930 +4.5% |
| 2014 | $1,354 | $23,850 -4.1% |
| 2012 | -- | $24,870 |
| 2011 | -- | $24,870 +22.8% |
| 2010 | -- | $20,260 +0.1% |
| 2006 | $770 | $20,240 |
| 2005 | $770 +3.4% | $20,240 +23% |
| 2004 | $745 +0.4% | $16,460 |
| 2003 | $742 +1.4% | $16,460 |
| 2002 | $731 -8.4% | $16,460 |
| 2001 | $798 | $16,460 |
Find assessor info on the county website
Monthly payment
Est. payment
Payment breakdown
Explore the cost of this home by adjusting the details. Changes won't be saved.Climate risks
Neighborhood: Southside
Nearby schools
Schools provided by the listing agent
- Elementary: SGF-Disney
- Middle: SGF-Cherokee
- High: SGF-Kickapoo
Source: SOMOMLS as distributed by MLS GRID. This data may not be complete. We recommend contacting the local school district to confirm school assignments for this home.
Similar homes
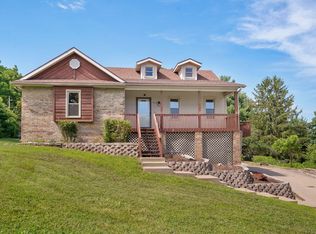
- $259,0003 bd3 ba1.7k sqft523 E Camino Street, Springfield, MO 65810Active
 MLS ID #60334133, Langston Group, Murney Associates - Primrose. SOMOMLS as distributed by MLS GRID
 - $264,9003 bd2 ba1.7k sqft616 W Sylvania Street, Springfield, MO 65807Active
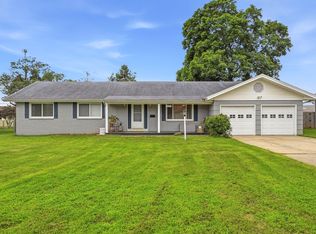 MLS ID #60328987, Team Serrano, Assist 2 Sell. SOMOMLS as distributed by MLS GRID
 - $314,9003 bd2 ba1.7k sqft3447 S Valley View Avenue, Springfield, MO 65804Active
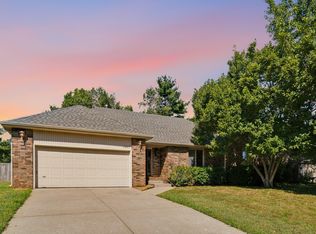 MLS ID #60332136, Michelle Hoerschgen, Indy Wallace Realty, LLC. SOMOMLS as distributed by MLS GRID
 - $250,0003 bd2 ba1.5k sqft335 S Foster Avenue, Springfield, MO 65802Active
 MLS ID #60335408, Riley Real Estate powered by Keller Williams, Keller Williams Local. SOMOMLS as distributed by MLS GRID
 - $239,9003 bd2 ba1.4k sqft1538 E Lindberg Street, Springfield, MO 65804ActiveMLS ID #60328638, Tanner Robertson, Murney Associates - Primrose. SOMOMLS as distributed by MLS GRID
- $259,0004 bd3 ba1.6k sqft3552 S Franklin Avenue, Springfield, MO 65807ActiveMLS ID #60331471, Wes Litton, Keller Williams Local. SOMOMLS as distributed by MLS GRID
- $249,9003 bd2 ba1.6k sqft782 W Deerfield Street, Springfield, MO 65807ActiveMLS ID #60331593, 417 Sister Team, Sturdy Real Estate. SOMOMLS as distributed by MLS GRID
- $275,0003 bd2 ba1.4k sqft2099 W Nottingham Street, Springfield, MO 65810ActiveMLS ID #60333178, Jan Jacques, The Jacques Company. SOMOMLS as distributed by MLS GRID
- $272,0003 bd2 ba1.9k sqft2042 S Holland Avenue, Springfield, MO 65807ActiveMLS ID #60333143, Stephen Thomas, Alpha Realty MO, LLC. SOMOMLS as distributed by MLS GRID
- $249,9003 bd2 ba1.6k sqft1201 W Edgewood Street, Springfield, MO 65807ActiveMLS ID #60333330, Team Serrano, Assist 2 Sell. SOMOMLS as distributed by MLS GRID
- $279,9003 bd2 ba1.9k sqft1309 E Bennett Street, Springfield, MO 65804ActiveMLS ID #60326717, Zachary Albers, Albers Real Estate Group. SOMOMLS as distributed by MLS GRID
- $274,9003 bd2 ba1.4k sqft3407 W Vincent Drive, Springfield, MO 65810ActiveMLS ID #60326484, Douglas Lutz, Keller Williams Local. SOMOMLS as distributed by MLS GRID
- $289,9004 bd2 ba1.6k sqft2841 E Normandy Street, Springfield, MO 65804ActiveMLS ID #60327425, Dee J Houser, Murney Associates - Primrose. SOMOMLS as distributed by MLS GRID
- $240,0003 bd2 ba1.6k sqft730 W Sylvania Street, Springfield, MO 65807ActiveMLS ID #60324490, Mary Hunt, Cantrell Real Estate. SOMOMLS as distributed by MLS GRID
- $265,0002 bd2 ba1.6k sqft3111 W Sunset Street, Springfield, MO 65807Active w/ContingencyMLS ID #60332565, Ethel Curbow, AMAX Real Estate. SOMOMLS as distributed by MLS GRID
- $265,0003 bd2 ba1.6k sqft4851 E Weeping Willow Lane, Springfield, MO 65809ActiveMLS ID #60331236, Educators Realty Group powered by Keller Williams, Keller Williams Local. SOMOMLS as distributed by MLS GRID
- $291,0003 bd2 ba1.4k sqft3525 W Village Terrace, Springfield, MO 65810ActiveMLS ID #60333991, Michele Ward, Murney Associates - Primrose. SOMOMLS as distributed by MLS GRID
- $234,9003 bd3 ba1.5k sqft3329 W Countryside Drive, Springfield, MO 65807ActiveMLS ID #60332671, Tassilyn Matthews, Alpha Realty MO, LLC. SOMOMLS as distributed by MLS GRID
- $255,0003 bd2 ba1.3k sqft4037 W Linwood Street, Springfield, MO 65807ActiveMLS ID #60333866, Wes Litton, Keller Williams Local. SOMOMLS as distributed by MLS GRID
