Skip main navigation
Sold
  • $210,000

    1255 E Longwood Ests, Shelbyville, IN 46176

    3beds
    1,265sqft
    Residential, Single Family Residence
    Built in 1994
    0.46 Acres Lot
    $212,200 Zestimate®
    $166/sqft
    $1,536 Estimated rent

    Home value

    $212,200

    $157,000 - $286,000

    $1,536/mo

    Zestimate® history
    Loading
    Loading...

    Owner options

    List your home for rent

    $1,536/mo

    Rent Zestimate®

    Find your next renter with Zillow Rental Manager. Plus, with online applications, you can quickly screen prospective tenants – for free.

    Learn more

    $1,536/mo

    Rent Zestimate®

    Refinance and save

    $1,335/mo

    Est. payment

    Refinancing to a lower rate could help reduce your monthly payments and save thousands over the life of the loan.

    See today's rates

    $1,335/mo

    Est. payment

    Explore your selling options

    Work with a Zillow partner agent

    Leverage their expertise and Zillow's premium Showcase listings to get your home seen by more buyers.

    Get started

    List with your own agent

    Get your home in front of millions of buyers by listing it on Zillow.

    Learn how to do it

    Sell it yourself

    Take full control of how buyers see your home on Zillow by listing For Sale by Owner (FSBO).

    List your home

    What's special

    Faux fireplacePrivacy fenceFenced backyardWood deckOutdoor living spaceBeamed ceilingVaulted ceiling
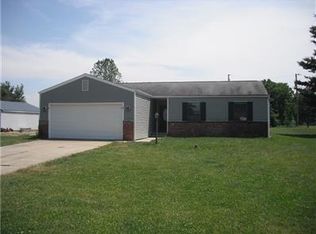
    Nestled at 1255 E Longwood Ets, 3 bedroom, 2 bath total electric ranch style home on the outskirts of Shelbyville in Shelby Co. on .46 acre. This inviting home is ready to welcome you. Imagine relaxing in the living room, where the vaulted ceiling and beamed ceiling create an airy and expansive atmosphere, while the faux fireplace provides a warm and inviting focal point. The kitchen, featuring two tone striking navy & white cabinets, a backsplash, and a kitchen peninsula with a kitchen bar, offers an ideal space for both everyday meals and entertaining. The primary bedroom offers a bathroom with a walk in shower. The property encompassing 1265 square feet of living area within its single story & a 21x21 (441 sq ft) garage. Built in 1994, it offers a porch, deck, and outdoor living space that extends your living area outdoors, as well as a laundry room and a fenced backyard. The property also features a shed. Huge 21x21~2 car huge garage. The driveway has had an additional area added with gravel to give a 40x80 area to park all of your toys. A 30' tall carport is negotiable & may be included. All appliances will stay. Relax & sunbath in the backyard which is a fully fenced with a privacy fence, a wood deck measuring 21x21, 10x12 storage barn, firepit & includes room for a garden. If that's not your cup of tea you'll have a 12x28 porch that was added in 2018 when the roof was replaced to sit & relax. The main hall bathroom was remodeled in January 2025 with a new tub/shower combo, paint, toilet & vanity. New water heater installed in September 2024, as well as water softener & water filtration system.

    Zillow last checked:

    Listing updated:

    Listed by:

    Sherri Conkle 317-730-5691,

    The Modglin Group

    Bought with:

    Bob Magiera

    Hoosier, REALTORS®

    Source: MIBOR as distributed by MLS GRID,MLS#: 22067836MLS Logo

    Facts & features

    Interior

    Bedrooms & bathrooms
    • Bedrooms: 3
    • Bathrooms: 2
    • Full bathrooms: 2
    • Main level bathrooms: 2
    • Main level bedrooms: 3
    Primary bedroom
    • Level: Main
    • Area: 144 Square Feet
    • Dimensions: 12x12
    Bedroom 2
    • Level: Main
    • Area: 110 Square Feet
    • Dimensions: 11x10
    Bedroom 3
    • Level: Main
    • Area: 110 Square Feet
    • Dimensions: 11x10
    Dining room
    • Features: Tile-Ceramic
    • Level: Main
    • Area: 100 Square Feet
    • Dimensions: 10x10
    Kitchen
    • Features: Tile-Ceramic
    • Level: Main
    • Area: 121 Square Feet
    • Dimensions: 11x11
    Living room
    • Level: Main
    • Area: 240 Square Feet
    • Dimensions: 20x12
    Heating
    • Heat Pump, Electric
    Cooling
    • Central Air
    Appliances
    • Included: Electric Cooktop, Dishwasher, Dryer, Electric Water Heater, MicroHood, Electric Oven, Bar Fridge, Washer, Water Heater
    • Laundry: Main Level
    Features
    • Walk-In Closet(s), Ceiling Fan(s)
    • Windows: Wood Work Painted
    • Has basement: No
    Interior area
    • Total structure area: 1,265
    • Total interior livable area: 1,265 sqft

    Property

    Parking
    • Total spaces: 2
    • Parking features: Attached, Concrete, Gravel, Garage Door Opener
    • Attached garage spaces: 2
    • Details: Garage Parking Other(Garage Door Opener)
    Features
    • Levels: One
    • Stories: 1
    • Patio & porch: Deck, Covered
    • Fencing: Fenced,Full,Privacy
    Lot
    • Size: 0.46 Acres
    • Features: Rural - Subdivision
    Details
    • Additional structures: Storage
    • Parcel number: 731116300090000016
    • Special conditions: None,As Is
    • Horse amenities: None

    Construction

    Type & style
    • Home type: SingleFamily
    • Architectural style: Ranch
    • Property subtype: Residential, Single Family Residence
    Materials
    • Brick, Vinyl Siding
    • Foundation: Crawl Space
    Condition
    • New construction: No
    • Year built: 1994

    Utilities & green energy

    • Electric: 200+ Amp Service
    • Sewer: Septic Tank
    • Water: Well, Private
    • Utilities for property: Electricity Connected

    Community & HOA

    Community
    • Subdivision: Longwood Country Estates
    HOA
    • Has HOA: No
    Location
    • Region: Shelbyville

    Financial & listing details

    • Price per square foot: $166/sqft
    • Annual tax amount: $744
    • Date on market: 10/13/2025
    • Cumulative days on market: 11 days
    • Electric utility on property: Yes

    Price history

    DateEventPrice
    11/21/2025Sold$210,000-10.6%$166/sqft
    Source: MIBOR as distributed by MLS GRID #22067836 Report a problem
    10/26/2025Pending sale$235,000$186/sqft
    Source: MIBOR as distributed by MLS GRID #22067836 Report a problem
    10/13/2025Listed for sale$235,000+193.8%$186/sqft
    Source: MIBOR as distributed by MLS GRID #22067836 Report a problem
    9/16/2016Sold$80,000$63/sqft
    Source: MIBOR as distributed by MLS GRID #21424197 Report a problem

    Public tax history

    Tax history is unavailable.

    Neighborhood: 46176

    Nearby schools

    GreatSchools rating
    Get a cash offer in 3 minutes
    Find out how much your home could sell for in as little as 3 minutes with a no-obligation cash offer.
    Estimated market value
    $212,200
    Get a cash offer in 3 minutes
    Find out how much your home could sell for in as little as 3 minutes with a no-obligation cash offer.
    Estimated market value
    $212,200