Skip main navigation
Closed
  • $313,000

    1255 Ed Cook Blvd, Plymouth, IN 46563

    3beds
    2,120sqft
    Single Family Residence
    Built in 2021
    0.55 Acres Lot
    $340,100 Zestimate®
    $--/sqft
    $2,371 Estimated rent

    Home value

    $340,100

    $323,000 - $357,000

    $2,371/mo

    Zestimate® history
    Loading
    Loading...

    Owner options

    List your home for rent

    $2,371/mo

    Rent Zestimate®

    Find your next renter with Zillow Rental Manager. Plus, with online applications, you can quickly screen prospective tenants – for free.

    Learn more

    $2,371/mo

    Rent Zestimate®

    Refinance and save

    $1,880/mo

    Est. payment

    Refinancing to a lower rate could help reduce your monthly payments and save thousands over the life of the loan.

    See today's rates

    $1,880/mo

    Est. payment

    Explore your selling options

    Work with a Zillow partner agent

    Leverage their expertise and Zillow's premium Showcase listings to get your home seen by more buyers.

    Get started

    List with your own agent

    Get your home in front of millions of buyers by listing it on Zillow.

    Learn how to do it

    Sell it yourself

    Take full control of how buyers see your home on Zillow by listing For Sale by Owner (FSBO).

    List your home

    What's special

    Eat-in kitchenGranite countertopsMaster suiteNeutral paint colors throughoutCentennial parkVaulted ceilingsWalk-in shower
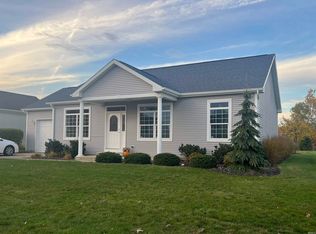
    METICULOUSLY TAKEN CARE OF AND BUILT IN 2021, THIS BEAUTIFUL HOME IS MOVE IN READY! The Living Room is open to the Eat-In Kitchen and both have vaulted ceilings and neutral paint colors throughout, giving you a feeling of spaciousness and peace. The kitchen is warm and welcoming featuring granite countertops, a subway tile backsplash and stainless steel appliances. The Master Suite is located on the same level and has a nice master bath with a walk-in shower and a huge walk-in closet. The lower level has two more bedrooms, another full bathroom, and a large Family Room. The yard is +/- half an acre with plush Kentucky bluegrass, an irrigation system, and nice landscaping. This home is within walking distance of Plymouth High School, Riverside Intermediate, Centennial Park, and the greenway trails. It is also located close to US 30 and 31 with easy commutes to Warsaw and South Bend. You can be to Notre Dame in 40 minutes! Don't let this one get away, call today for your private tour!

    Zillow last checked:

    Listing updated:

    Listed by:

    Karen Benner-Painter off:574-842-4663,

    Listing Leaders, NCI-Plymouth

    Bought with:

    Jennifer Kerrn, RB18000267

    Keller Williams Realty Group Elkhart

    Source: IRMLS,MLS#: 202402533MLS Logo

    Facts & features

    Interior

    Bedrooms & bathrooms
    • Bedrooms: 3
    • Bathrooms: 2
    • Full bathrooms: 2
    Bedroom 1
    • Level: Upper
    Bedroom 2
    • Level: Lower
    Family room
    • Level: Lower
    • Area: 252
    • Dimensions: 18 x 14
    Kitchen
    • Level: Main
    • Area: 165
    • Dimensions: 15 x 11
    Living room
    • Level: Upper
    • Area: 285
    • Dimensions: 19 x 15
    Heating
    • Natural Gas, Conventional, Forced Air, High Efficiency Furnace
    Cooling
    • Central Air
    Appliances
    • Included: Dishwasher, Microwave, Refrigerator, Humidifier, Gas Range, Gas Water Heater
    • Laundry: Electric Dryer Hookup, Washer Hookup
    Features
    • 1st Bdrm En Suite, Ceiling Fan(s), Vaulted Ceiling(s), Walk-In Closet(s), Stone Counters, Eat-in Kitchen, Open Floorplan, Split Br Floor Plan, Stand Up Shower, Tub/Shower Combination
    • Flooring: Carpet, Laminate
    • Doors: Six Panel Doors
    • Basement: Daylight,Full,Finished,Concrete,Sump Pump
    • Has fireplace: No
    • Fireplace features: None
    Interior area
    • Total structure area: 2,240
    • Total interior livable area: 2,120 sqft
    • Finished area above ground: 1,120
    • Finished area below ground: 1,000

    Property

    Parking
    • Total spaces: 2
    • Parking features: Attached, Garage Door Opener, Concrete
    • Attached garage spaces: 2
    • Has uncovered spaces: Yes
    Features
    • Levels: Bi-Level
    • Exterior features: Irrigation System
    Lot
    • Size: 0.55 Acres
    • Dimensions: 65x160, 10x320
    • Features: Level, City/Town/Suburb, Landscaped, Near Walking Trail
    Details
    • Parcel number: 504233400002.006019
    • Other equipment: Sump Pump

    Construction

    Type & style
    • Home type: SingleFamily
    • Architectural style: Traditional
    • Property subtype: Single Family Residence
    Materials
    • Vinyl Siding
    • Roof: Shingle
    Condition
    • New construction: No
    • Year built: 2021

    Utilities & green energy

    • Electric: NIPSCO
    • Gas: NIPSCO
    • Sewer: City
    • Water: City
    • Utilities for property: Cable Available, Cable Connected

    Community & neighborhood

    Security
    • Security features: Smoke Detector(s)
    Location
    • Region: Plymouth
    • Subdivision: None

    Other

    Other facts
    • Listing terms: Cash,Conventional,FHA,USDA Loan,VA Loan

    Price history

    DateEventPrice
    3/11/2024Sold$313,000-1.3%
    Source: IRMLS #202402533 Report a problem
    2/23/2024Pending sale$317,000
    Source: IRMLS #202402533 Report a problem
    1/30/2024Price change$317,000-2.5%
    Source: IRMLS #202402533 Report a problem
    1/26/2024Listed for sale$325,000+1533.2%
    Source: IRMLS #202402533 Report a problem
    6/30/2020Listing removed$19,900$9/sqft
    Source: RE/MAX OAK CREST -PLYMOUTH #201937900 Report a problem
    8/29/2019Listed for sale$19,900+7.7%$9/sqft
    Source: RE/MAX OAK CREST -PLYMOUTH #201937900 Report a problem
    12/18/2018Listing removed$18,480$9/sqft
    Source: RE/MAX OAK CREST -PLYMOUTH #201752796 Report a problem
    7/6/2018Price change$18,480+10%$9/sqft
    Source: RE/MAX OAK CREST REALTY #201752796 Report a problem
    6/12/2018Listed for sale$16,800$8/sqft
    Source: RE/MAX OAK CREST -PLYMOUTH #201752796 Report a problem

    Public tax history

    YearProperty taxesTax assessment
    2025$2,806 +9.2%$294,300 +4.9%
    2024$2,569 +34.8%$280,600 +9.2%
    2023$1,906 +205.4%$256,900 +34.8%
    2022$624 +4060%$190,600 +816.3%
    2021$15 $20,800 +4060%
    2020$15 -25%$500
    2019$20 -4.8%$500
    2018$21 $500 -28.6%
    2017$21 $700
    2016$21 -34.9%$700 -36.4%
    2014$32 +10.3%$1,100 +10%
    2013$29 +484.8%$1,000 +900%
    2012$5 -71.9%$100 -85.7%
    2011$18 -2%$700
    2010$18 +2.4%$700
    2009$18 $700

    Find assessor info on the county website

    Neighborhood: 46563

    Nearby schools

    GreatSchools rating
    Schools provided by the listing agent
    • Elementary: Jefferson
    • Middle: Lincoln
    • High: Plymouth
    • District: Plymouth Community School Corp.

    Source: IRMLS. This data may not be complete. We recommend contacting the local school district to confirm school assignments for this home.

    Get pre-qualified for a loan
    At Zillow Home Loans, we can pre-qualify you in as little as 5 minutes with no impact to your credit score.

    An equal housing lender. NMLS #10287.