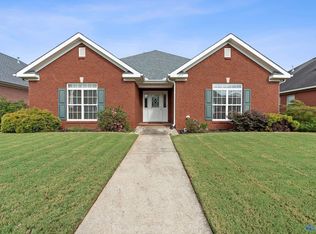
Welcome home! Whether this is your first time buying a home, or your last, this full brick ranch is a DREAM! It has been immaculately kept, and is move in ready! It features a huge kitchen, 3 spacious bedrooms, wood floors, plantation blinds, natural gas fireplace, All major systems newer and well maintained! Roof 2023, HVAC 2020, and water heater 2020. The property boasts a beautiful vinyl fence, offering both privacy and curb appeal. Additional storage above garage- (Look for the stairs in the garage!) With its inviting layout and desirable setting, this home is perfect for those seeking comfort and convenience. Don't miss the opportunity to make this delightful house your new home!
Sold for $275,000
$275,000
1255 Excalibur Dr SW, Decatur, AL 35603
3beds
1,821sqft
Single Family Residence
Built in 2003
5,500 Square Feet Lot
$280,300 Zestimate®
$151/sqft
$1,961 Estimated rent
Home value
$280,300
$241,000 - $328,000
$1,961/mo
Zestimate® history
Owner options
List your home for rent
$1,961/mo
Rent Zestimate®
Find your next renter with Zillow Rental Manager. Plus, with online applications, you can quickly screen prospective tenants – for free.
$1,961/mo
Rent Zestimate®
Refinance and save
$1,883/mo
Est. payment
Refinancing to a lower rate could help reduce your monthly payments and save thousands over the life of the loan.
$1,883/mo
Est. payment
Explore your selling options
Work with a Zillow partner agent
Leverage their expertise and Zillow's premium Showcase listings to get your home seen by more buyers.
Get startedList with your own agent
Get your home in front of millions of buyers by listing it on Zillow.
Learn how to do itSell it yourself
Take full control of how buyers see your home on Zillow by listing For Sale by Owner (FSBO).
List your homeWhat's special
Additional storage above garagePlantation blindsSpacious bedroomsNatural gas fireplacePrivacy and curb appealBeautiful vinyl fenceWood floors
Zillow last checked:
Listing updated:
Listed by:
Angie Jaggers 256-653-9924,
KW Huntsville
Bought with:
Tina Craft, 129944
A.H. Sothebys Int. Realty
Source: ValleyMLS,MLS#: 21875985
Facts & features
Interior
Bedrooms & bathrooms
- Bedrooms: 3
- Bathrooms: 2
- Full bathrooms: 2
Rooms
- Room types: Master Bedroom, Living Room, Bedroom 2, Dining Room, Bedroom 3, Kitchen, Family Room, Great Room, Office/Study, Hearth/Keeping Room, Laundry, Sitting Room, Bathroom 2, Bath:Full
Primary bedroom
- Features: Ceiling Fan(s), Crown Molding, Smooth Ceiling, Vaulted Ceiling(s), Wood Floor, Walk-In Closet(s), Built-in Features
- Level: First
- Area: 180
- Dimensions: 15 x 12
Bedroom 2
- Features: Ceiling Fan(s), Crown Molding, Smooth Ceiling, Wood Floor
- Level: First
- Area: 130
- Dimensions: 10 x 13
Bedroom 3
- Features: Ceiling Fan(s), Crown Molding, Carpet, Smooth Ceiling
- Level: First
- Area: 130
- Dimensions: 10 x 13
Dining room
- Features: Ceiling Fan(s), Crown Molding, Smooth Ceiling, Tile, Tray Ceiling(s)
- Level: First
- Area: 143
- Dimensions: 13 x 11
Kitchen
- Features: Ceiling Fan(s), Eat-in Kitchen, Granite Counters, Recessed Lighting, Smooth Ceiling, Tile
- Level: First
- Area: 196
- Dimensions: 14 x 14
Living room
- Features: Ceiling Fan(s), Crown Molding, Fireplace, Recessed Lighting, Sitting Area, Smooth Ceiling, Tray Ceiling(s), Wood Floor
- Level: First
- Area: 342
- Dimensions: 19 x 18
Laundry room
- Features: Pantry, Smooth Ceiling, Tile
- Level: First
- Area: 49
- Dimensions: 7 x 7
Heating
- Central 1, Natural Gas
Cooling
- Central 1, Electric
Appliances
- Included: Dishwasher, Gas Water Heater, Range
Features
- Open Floorplan
- Has basement: No
- Number of fireplaces: 1
- Fireplace features: Gas Log, One
Interior area
- Total interior livable area: 1,821 sqft
Property
Parking
- Parking features: Garage-Two Car, Garage-Attached, Garage Door Opener, Garage Faces Rear, Driveway-Concrete
Features
- Levels: One
- Stories: 1
- Exterior features: Curb/Gutters
Lot
- Size: 5,500 Square Feet
- Dimensions: 55 x 100
Details
- Parcel number: 0208270000315.000
Construction
Type & style
- Home type: SingleFamily
- Architectural style: Ranch
- Property subtype: Single Family Residence
Materials
- Foundation: Slab
Condition
- New construction: No
- Year built: 2003
Utilities & green energy
- Sewer: Public Sewer
- Water: Public
Community & HOA
Community
- Features: Curbs
- Subdivision: Knights Place
HOA
- Has HOA: Yes
- HOA fee: $240 annually
- HOA name: HOA
Location
- Region: Decatur
Financial & listing details
- Price per square foot: $151/sqft
- Tax assessed value: $191,500
- Annual tax amount: $722
- Date on market: 11/23/2024
Price history
| Date | Event | Price |
|---|---|---|
| 2/12/2025 | Sold | $275,000-3.5%$151/sqft |
Source:  ValleyMLS #21875985 Report a problem ValleyMLS #21875985 Report a problem | ||
| 1/9/2025 | Pending sale | $285,000$157/sqft |
Source: ValleyMLS #21875985 Report a problem | ||
| 11/23/2024 | Listed for sale | $285,000$157/sqft |
Source: ValleyMLS #21875985 Report a problem | ||
Public tax history
| Year | Property taxes | Tax assessment |
|---|---|---|
| 2025 | $722 -1.1% | $19,160 -1% |
| 2024 | $730 -1.2% | $19,360 -1.1% |
| 2023 | $738 +4.2% | $19,580 +4% |
| 2022 | $709 +14.6% | $18,820 +14.1% |
| 2021 | $619 +7.3% | $16,500 +7% |
| 2020 | $577 | $15,420 -0.9% |
| 2019 | $577 -2.9% | $15,560 +3.6% |
| 2015 | $594 +23.2% | $15,020 |
| 2014 | $482 | $15,020 -2% |
| 2013 | $482 -18.9% | $15,320 -14.5% |
| 2012 | $594 | $17,920 |
| 2010 | $594 | $17,920 |
Find assessor info on the county website
Neighborhood: 35603
Nearby homes
- $255,200-- bd1 ba1.9k sqft1253 Excalibur Dr SW, Decatur, AL 35603Off Market
- $260,0003 bd2 ba1.8k sqft1257 Excalibur Dr SW, Decatur, AL 35603Sold
- $231,900-- bd1 ba1.6k sqft1251 Excalibur Dr SW, Decatur, AL 35603Off Market
- $252,600-- bd1 ba1.8k sqft1223 Excalibur Dr SW, Decatur, AL 35603Off Market
- $272,3003 bd2 ba1.7k sqft1225 Excalibur Dr SW, Decatur, AL 35603Off Market
- $250,0003 bd2 ba1.7k sqft1221 Excalibur Dr SW, Decatur, AL 35603Sold
- $239,3003 bd1 ba1.5k sqft1259 Excalibur Dr SW, Decatur, AL 35603Off Market
- $258,9003 bd1 ba1.8k sqft1227 Excalibur Dr SW, Decatur, AL 35603Off Market
Nearby schools
GreatSchools rating
- 9/10Julian Harris Elementary SchoolGrades: PK-5Distance: 1 mi
- 8/10Cedar Ridge Middle SchoolGrades: 6-7Distance: 2.4 mi
- 8/10Austin High SchoolGrades: 9-12Distance: 1.7 mi
Schools provided by the listing agent
- Elementary: Julian Harris Elementary
- Middle: Austin Middle
- High: Austin
Source: ValleyMLS. This data may not be complete. We recommend contacting the local school district to confirm school assignments for this home.
Get a cash offer in 3 minutes
Find out how much your home could sell for in as little as 3 minutes with a no-obligation cash offer.
Estimated market value
$280,300
Get a cash offer in 3 minutes
Find out how much your home could sell for in as little as 3 minutes with a no-obligation cash offer.
Estimated market value
$280,300
- Alabama
- Morgan County
- Decatur
- 35603
- 1255 Excalibur Dr SW
