Exquisite Custom-Built Brick Estate, by Charles Johnson of Hasker homes, on 21 Acres with Luxurious Amenities Nestled on 21 acres of picturesque land, this stunning 6,022 sq. ft. custom-built brick estate is a true testament to craftsmanship and luxury. Located in an exclusive community offering unparalleled amenities—including a community airstrip, a private Lake, and scenic horse trails—this exceptional home provides an unmatched blend of elegance, privacy, and recreational opportunities. Property Highlights:
• Spacious & Well-Appointed: Featuring 6 bedrooms and 5 and a half baths, this expansive home offers an abundance of living space, designed for comfort and sophistication. Every room is thoughtfully crafted with high-end finishes, including stone countertops in the gourmet kitchen, creating a seamless flow between elegance and functionality. There is also a 525 Sq. Ft. unfinished basement.
• Grand Living Spaces: The main level of the home boasts a grand foyer, formal living and dining room, and an inviting family room that opens to a sun-drenched solarium—perfect for enjoying your morning coffee or soaking in the natural beauty of the surroundings.
• Private Primary Suite: The luxurious first-floor primary bedroom provides a serene retreat, complete with an en-suite bath and walk-in closet, offering convenience and privacy.
• Distinctive Features: A stately library provides an ideal space for quiet reflection or home office work, while the outdoor English gardens offer a serene escape with blooming flowers, lush greenery, and well-designed pathways.
• Three-Car Garage: The attached three-car garage ensures ample storage and convenient parking, with direct access to the home.
• Community Amenities: The home is part of a unique community that includes a private airstrip, perfect for aviation enthusiasts, as well as access to the tranquil Dover Lake for boating, fishing, or simply enjoying the view. This estate truly is a must see.
Sold for $2,150,000
$2,150,000
1255 Flat Rock Xing, Manakin Sabot, VA 23103
6beds
6,022sqft
Single Family Residence
Built in 1998
21.71 Acres Lot
$2,236,400 Zestimate®
$357/sqft
$6,131 Estimated rent
Home value
$2,236,400
Estimated sales range
Not available
$6,131/mo
Zestimate® history
Owner options
List your home for rent
$6,131/mo
Rent Zestimate®
Find your next renter with Zillow Rental Manager. Plus, with online applications, you can quickly screen prospective tenants – for free.
$6,131/mo
Rent Zestimate®
Refinance and save
$17,418/mo
Est. payment
Refinancing to a lower rate could help reduce your monthly payments and save thousands over the life of the loan.
$17,418/mo
Est. payment
Explore your selling options
Work with a Zillow partner agent
Leverage their expertise and Zillow's premium Showcase listings to get your home seen by more buyers.
Get startedList with your own agent
Get your home in front of millions of buyers by listing it on Zillow.
Learn how to do itSell it yourself
Take full control of how buyers see your home on Zillow by listing For Sale by Owner (FSBO).
List your homeWhat's special
Lush greeneryLuxurious first-floor primary bedroomInviting family roomAttached three-car garageCustom-built brick estateEn-suite bathWell-designed pathways
Zillow last checked:
Listing updated:
Listed by:
Pam Pope (804)274-9109,
Long & Foster REALTORS
Bought with:
NON MLS USER MLS
NON MLS OFFICE
Source: CVRMLS,MLS#: 2432038 Originating MLS: Central Virginia Regional MLS
Originating MLS: Central Virginia Regional MLSFacts & features
Interior
Bedrooms & bathrooms
- Bedrooms: 6
- Bathrooms: 6
- Full bathrooms: 5
- 1/2 bathrooms: 1
Other
- Description: Tub & Shower
- Level: First
Other
- Description: Tub & Shower
- Level: Second
Half bath
- Level: First
Heating
- Electric, Heat Pump, Propane
Cooling
- Central Air, Zoned, Attic Fan
Appliances
- Included: Cooktop, Down Draft, Double Oven, Dryer, Dishwasher, Gas Cooking, Humidifier, Ice Maker, Range, Refrigerator, Water Softener, Washer
- Laundry: Washer Hookup, Dryer Hookup
Features
- Wet Bar, Bookcases, Built-in Features, Balcony, Bedroom on Main Level, Butler's Pantry, Breakfast Area, Separate/Formal Dining Room, Eat-in Kitchen, French Door(s)/Atrium Door(s), Fireplace, Granite Counters, Jetted Tub, Kitchen Island, Bath in Primary Bedroom, Multiple Primary Suites, Pantry, Recessed Lighting, Walk-In Closet(s), Central Vacuum
- Flooring: Marble, Partially Carpeted, Wood
- Doors: French Doors
- Basement: Partial,Unfinished,Sump Pump
- Attic: Walk-up
- Number of fireplaces: 5
- Fireplace features: Gas, Insert
Interior area
- Total interior livable area: 6,022 sqft
- Finished area above ground: 6,022
Property
Parking
- Total spaces: 3
- Parking features: Attached, Circular Driveway, Direct Access, Driveway, Finished Garage, Garage, Garage Door Opener, Paved, Garage Faces Rear, Two Spaces, Garage Faces Side
- Attached garage spaces: 3
- Has uncovered spaces: Yes
Features
- Levels: Two
- Stories: 2
- Exterior features: Sprinkler/Irrigation, Lighting, Gas Grill, Paved Driveway
- Pool features: None
- Has spa: Yes
- Fencing: None
- Waterfront features: Lake, Water Access
Lot
- Size: 21.71 Acres
- Features: Level
- Topography: Level
Details
- Parcel number: 57290600
- Zoning description: R-R
- Other equipment: Generator
- Horses can be raised: Yes
- Horse amenities: Horses Allowed
Construction
Type & style
- Home type: SingleFamily
- Architectural style: Custom,Two Story
- Property subtype: Single Family Residence
Materials
- Brick, Drywall, Frame
- Foundation: Slab
Condition
- Resale
- New construction: No
- Year built: 1998
Utilities & green energy
- Sewer: Septic Tank
- Water: Well
Community & HOA
Community
- Features: Common Grounds/Area, Clubhouse, Dock, Home Owners Association, Lake, Park, Pond
- Security: Security System, Smoke Detector(s)
- Subdivision: Logan Woods
HOA
- Has HOA: Yes
- Services included: Water Access
- HOA fee: $4,898 annually
Location
- Region: Manakin Sabot
Financial & listing details
- Price per square foot: $357/sqft
- Tax assessed value: $2,003,300
- Annual tax amount: $10,617
- Date on market: 12/29/2025
- Ownership: Individuals
- Ownership type: Sole Proprietor
Price history
| Date | Event | Price |
|---|---|---|
| 1/29/2025 | Sold | $2,150,000-14%$357/sqft |
Source:  CVRMLS #2432038 Report a problem CVRMLS #2432038 Report a problem | ||
| 1/10/2025 | Pending sale | $2,500,000$415/sqft |
Source:  Long & Foster Broker Feed #2432038 Report a problem Long & Foster Broker Feed #2432038 Report a problem | ||
| 12/18/2024 | Listed for sale | $2,500,000-26.4%$415/sqft |
Source: Long & Foster Broker Feed #2432038 Report a problem | ||
| 10/11/2024 | Listing removed | $3,395,000-8.2%$564/sqft |
Source: CVRMLS #2413390 Report a problem | ||
| 7/25/2024 | Price change | $3,700,000-7.5%$614/sqft |
Source: CVRMLS #2413390 Report a problem | ||
| 5/31/2024 | Listed for sale | $3,999,000+37.9%$664/sqft |
Source: CVRMLS #2413390 Report a problem | ||
| 5/19/2024 | Listing removed | -- |
Source: CVRMLS #2411579 Report a problem | ||
| 5/17/2024 | Listed for sale | $2,900,000$482/sqft |
Source: CVRMLS #2411579 Report a problem | ||
Public tax history
| Year | Property taxes | Tax assessment |
|---|---|---|
| 2025 | $11,514 +8.4% | $2,172,500 +8.4% |
| 2024 | $10,617 +4.6% | $2,003,300 +4.6% |
| 2023 | $10,153 +8.2% | $1,915,700 +8.2% |
| 2022 | $9,379 | $1,769,700 +2.5% |
| 2021 | -- | $1,726,400 +9.5% |
| 2020 | -- | $1,576,900 |
| 2019 | $8,358 +4.9% | $1,576,900 +4.9% |
| 2018 | $7,965 | $1,502,900 +2.9% |
| 2017 | $7,965 +114% | $1,460,400 +4% |
| 2016 | $3,723 | $1,404,900 +1.8% |
| 2015 | $3,723 | $1,380,300 +2.5% |
| 2014 | -- | $1,346,400 +1.3% |
| 2013 | -- | $1,329,000 -5.2% |
| 2012 | -- | $1,402,200 -5% |
| 2011 | -- | $1,475,900 -4.8% |
| 2010 | -- | $1,551,000 -7.2% |
| 2009 | $8,863 | $1,672,200 |
Find assessor info on the county website
Neighborhood: 23103
Nearby homes
- $673,600-- bd-- ba-- sqftTurkey Trot Rd, Manakin sabot, VA 23103Off Market
- $2,084,4005 bd4 ba5.6k sqft1263 Flat Rock Xing, Manakin Sabot, VA 23103Off Market
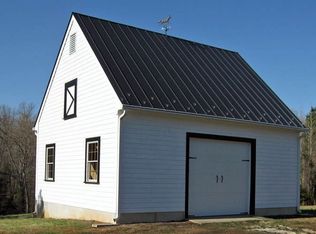
- $1,637,0004 bd4 ba4.8k sqft1245 Flat Rock Xing, Manakin Sabot, VA 23103Off Market
- $2,591,9005 bd5 ba7.6k sqft1271 Flat Rock Xing, Manakin Sabot, VA 23103Off Market
- $809,800-- bd-- ba-- sqftFlat Rock Xing, Manakin sabot, VA 23103Off Market
- $1,635,0004 bd4 ba5.3k sqft1249 Turkey Trot Rd, Manakin Sabot, VA 23103Off Market
- $2,073,0004 bd4 ba4.8k sqft1275 Turkey Trot Rd, Manakin Sabot, VA 23103Off Market
- $2,348,2006 bd6 ba5.8k sqft1275 Flat Rock Crossing, Manakin Sabot, VA 23103Off Market
Nearby schools
GreatSchools rating
- 10/10Randolph Elementary SchoolGrades: PK-5Distance: 4.1 mi
- 6/10Goochland Middle SchoolGrades: 6-8Distance: 9.2 mi
- 9/10Goochland High SchoolGrades: 9-12Distance: 9.2 mi
Schools provided by the listing agent
- Elementary: Randolph
- Middle: Goochland
- High: Goochland
Source: CVRMLS. This data may not be complete. We recommend contacting the local school district to confirm school assignments for this home.
Get a cash offer in 3 minutes
Find out how much your home could sell for in as little as 3 minutes with a no-obligation cash offer.
Estimated market value
$2,236,400
Get a cash offer in 3 minutes
Find out how much your home could sell for in as little as 3 minutes with a no-obligation cash offer.
Estimated market value
$2,236,400
- Virginia
- Goochland County
- Manakin Sabot
- 23103
- 1255 Flat Rock Xing
Nearby cities
Nearby zip codes
Other Manakin Sabot Topics
