Step into timeless character and classic craftsmanship in this impressive 2 1/2 story all brick home offering 5 bedrooms and 3 full baths (currently only 1 full bath is functioning). Rich original woodwork, elegant French doors and custom built-ins and a beautiful stain glass window in the dining room create warmth and charm that is rarely found in today's homes. Gather around the cozy wood-burning stove set within the fireplace, adding both comfort and character to the main living space. Updates include a newer furnace, roof, downspouts, siding on eaves, and a tankless hot water heater, blending modern efficiency with historical appeal. There are two separate 1-Car Garages 1 one of which offers access from the rear alley and includes a man door leading into the backyard. This home gives abundant room for family and guests. Property was Formerly a Triplex & you'll note evidence of Kitchen Hookups still in place on the 2nd & 3rd Floors. Possibly an opportunity for an intra-family home with 3 different Living Quarters. Canton City does not allow a single family to revert back to a Triplex to Rent Out. All contents of home remain (less a safe & a few items relatives may take.) Owner is selling property "AS IS".
Pending
$94,900
1255 Fulton Rd NW, Canton, OH 44703
5beds
2,330sqft
Single Family Residence
Built in 1914
6,899 Square Feet Lot
$-- Zestimate®
$41/sqft
$-- HOA
What's special
All brick homeNewer furnaceTankless hot water heaterCustom built-insRich original woodworkElegant french doors
- 66 days
- 75
- 2
Zillow last checked:
Listing updated:
Listed by:
Rich Motts 330-495-4560 Rich@TheMottsTeam.com,
Cutler Real Estate
Source: MLS Now,MLS#: 5229987 Originating MLS: Stark Trumbull Area REALTORS
Originating MLS: Stark Trumbull Area REALTORSFacts & features
Interior
Bedrooms & bathrooms
- Bedrooms: 5
- Bathrooms: 3
- Full bathrooms: 3
- Main level bathrooms: 1
- Main level bedrooms: 1
Primary bedroom
- Description: Flooring: Wood
- Level: First
- Dimensions: 10 x 12
Bedroom
- Level: Second
- Dimensions: 10 x 11
Bedroom
- Level: Second
- Dimensions: 13 x 11
Bedroom
- Level: Second
- Dimensions: 8 x 14
Bedroom
- Level: Second
- Dimensions: 13 x 13
Dining room
- Description: Flooring: Wood
- Level: First
- Dimensions: 14 x 14
Kitchen
- Description: Flooring: Luxury Vinyl Tile
- Level: First
- Dimensions: 9 x 13
Living room
- Description: Flooring: Wood
- Level: First
- Dimensions: 13 x 16
Office
- Level: First
- Dimensions: 7 x 8
Heating
- Forced Air, Gas
Cooling
- None
Appliances
- Laundry: In Basement
Features
- Basement: Full
- Number of fireplaces: 1
- Fireplace features: Living Room, Wood Burning
Interior area
- Total structure area: 2,330
- Total interior livable area: 2,330 sqft
- Finished area above ground: 2,330
Property
Parking
- Total spaces: 2
- Parking features: Alley Access, Detached, Garage, Shared Driveway
- Garage spaces: 2
Features
- Levels: Three Or More
- Patio & porch: Front Porch
- Pool features: None
Lot
- Size: 6,899 Square Feet
Details
- Parcel number: 00208137
Construction
Type & style
- Home type: SingleFamily
- Architectural style: Colonial
- Property subtype: Single Family Residence
Materials
- Brick
- Roof: Asphalt,Fiberglass
Condition
- Year built: 1914
Utilities & green energy
- Sewer: Public Sewer
- Water: Public
Community & HOA
HOA
- Has HOA: No
Location
- Region: Canton
Financial & listing details
- Price per square foot: $41/sqft
- Tax assessed value: $188,200
- Annual tax amount: $2,918
- Date on market: 7/23/2026
- Cumulative days on market: 67 days
- Listing terms: Cash,Conventional
Estimated market value
Not available
Estimated sales range
Not available
Not available
Price history
| Date | Event | Price |
|---|---|---|
| 8/20/2026 | Pending sale | $94,900$41/sqft |
Source:  MLS Now #5229987 Report a problem MLS Now #5229987 Report a problem | ||
| 7/23/2026 | Listed for sale | $94,900+113.3%$41/sqft |
Source: MLS Now #5229987 Report a problem | ||
| 9/12/2005 | Sold | $44,500-11%$19/sqft |
Source: Public Record Report a problem | ||
| 9/13/2004 | Sold | $50,000$21/sqft |
Source: Public Record Report a problem | ||
Public tax history
| Year | Property taxes | Tax assessment |
|---|---|---|
| 2024 | $2,812 +43.8% | $65,870 +101.4% |
| 2023 | $1,955 +3% | $32,700 |
| 2022 | $1,899 -1% | $32,700 |
| 2021 | $1,918 +25.6% | $32,700 +23.2% |
| 2020 | $1,527 | $26,540 0% |
| 2019 | $1,527 | $26,550 |
| 2018 | $1,527 +2.1% | $26,550 +12.2% |
| 2017 | $1,495 -0.3% | $23,660 |
| 2016 | $1,500 -0.6% | $23,660 |
| 2015 | $1,509 | $23,660 +11.7% |
| 2014 | $1,509 +118% | $21,180 |
| 2013 | $692 | $21,180 |
| 2012 | -- | $21,180 -33.6% |
| 2011 | -- | $31,890 -0.3% |
| 2010 | -- | $32,000 |
| 2009 | $1,420 -4.1% | -- |
| 2008 | $1,481 +1.6% | -- |
| 2007 | $1,458 +21% | -- |
| 2005 | $1,205 -1% | -- |
| 2004 | $1,217 +22.6% | -- |
| 2003 | $993 +9.8% | -- |
| 2002 | $904 +0.2% | -- |
| 2001 | $902 -4.1% | -- |
| 2000 | $941 | -- |
Find assessor info on the county website
Monthly payment
Est. payment
Payment breakdown
Explore the cost of this home by adjusting the details. Changes won't be saved.Climate risks
Neighborhood: West Park
Nearby schools
Schools provided by the listing agent
- District: Canton CSD - 7602
Source: MLS Now. This data may not be complete. We recommend contacting the local school district to confirm school assignments for this home.
Similar homes
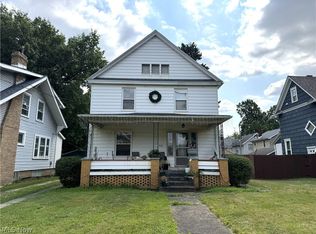
- $92,5003 bd2 ba1.4k sqft812 Clarendon Ave NW, Canton, OH 44708For Sale
 MLS ID #5231439, Brendan Lammlein, EXP Realty, LLC.. MLS Now
 - $129,9004 bd2 ba1.5k sqft1238 Shorb Ave NW, Canton, OH 44703For Sale
 MLS ID #5245094, Jose Medina, Keller Williams Legacy Group Realty. MLS Now
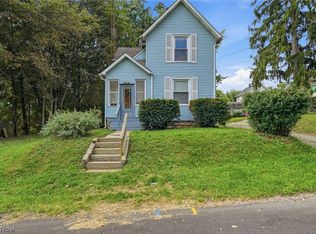
 - $99,5003 bd2 ba1.3k sqft1512 Bonnot Pl NE, Canton, OH 44705For Sale
 MLS ID #5241654, Aimee Breiding, Jack Kohl Realty. MLS Now
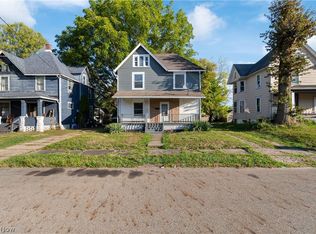
 - $88,0004 bd2 ba1.8k sqft2329 Winfield Way NE, Canton, OH 44705For Sale
 MLS ID #5214727, Jenny S Morehart, RE/MAX Edge Realty. MLS Now
