Step into a world of possibilities with this charming 3 bed, 1 bath home that holds a delightful secret - a bonus room tucked away for your imagination to run wild. Enjoy the updated kitchen, boasting newer cabinets, countertops, and appliances. The laundry room showcases a sleek tankless water heater for added efficiency. Venture to the detached garage, with new siding, paint, and a stylish garage door. An insulated bonus room, an extension of creative space, awaits your vision and could even become an ADU. Centrally situated adjacent to a serene park, the home offers effortless access to downtown, WWU, bus lines, and I5, embodying an ideal blend of comfort, creativity, and connectivity.
Sold
Listed by: Keller Williams Western Realty • Anthony Zapata
Bought with: Brandon Nelson Partners
$505,000
1255 Grant Street, Bellingham, WA 98225
3beds
1,309sqft
Single Family Residence
Built in 1900
4,356 Square Feet Lot
$588,500 Zestimate®
$386/sqft
$2,756 Estimated rent
Home value
$588,500
$553,000 - $630,000
$2,756/mo
Zestimate® history
Owner options
List your home for rent
$2,756/mo
Rent Zestimate®
Find your next renter with Zillow Rental Manager. Plus, with online applications, you can quickly screen prospective tenants – for free.
$2,756/mo
Rent Zestimate®
Refinance and save
$3,069/mo
Est. payment
Refinancing to a lower rate could help reduce your monthly payments and save thousands over the life of the loan.
$3,069/mo
Est. payment
Explore your selling options
Work with a Zillow partner agent
Leverage their expertise and Zillow's premium Showcase listings to get your home seen by more buyers.
Get startedList with your own agent
Get your home in front of millions of buyers by listing it on Zillow.
Learn how to do itSell it yourself
Take full control of how buyers see your home on Zillow by listing For Sale by Owner (FSBO).
List your homeWhat's special
Updated kitchenBonus roomNewer cabinetsSleek tankless water heaterLaundry roomNew sidingStylish garage door
Zillow last checked:
Listing updated:
Listed by:
Anthony Zapata,
Keller Williams Western Realty,
Michael Walker,
Keller Williams Western Realty
Bought with:
Paulina Antczak, 125003
Brandon Nelson Partners
Source: NWMLS as distributed by MLS GRID,MLS#: 2148827
Facts & features
Interior
Bedrooms & bathrooms
- Bedrooms: 3
- Bathrooms: 1
- Full bathrooms: 1
- Main level bedrooms: 1
Primary bedroom
- Level: Main
Bedroom
- Level: Second
Bedroom
- Level: Second
Bathroom full
- Level: Main
Dining room
- Level: Main
Entry hall
- Level: Main
Kitchen with eating space
- Level: Main
Living room
- Level: Main
Rec room
- Level: Second
Heating
- High Efficiency (Unspecified), Electric, Natural Gas
Cooling
- None
Appliances
- Included: Dishwasher_, Dryer, GarbageDisposal_, Microwave_, Refrigerator_, StoveRange_, Washer, Dishwasher, Garbage Disposal, Microwave, Refrigerator, StoveRange, Water Heater: Tankless, Water Heater Location: Laundry Room
Features
- Ceiling Fan(s)
- Flooring: Laminate, Vinyl, Carpet
- Windows: Double Pane/Storm Window
- Basement: None
- Has fireplace: No
Interior area
- Total structure area: 1,309
- Total interior livable area: 1,309 sqft
Property
Parking
- Total spaces: 1
- Parking features: Detached Garage
- Garage spaces: 1
Features
- Entry location: Main
- Patio & porch: Wall to Wall Carpet, Laminate, Ceiling Fan(s), Double Pane/Storm Window, Water Heater
- Has view: Yes
- View description: Territorial
Lot
- Size: 4,356 Square Feet
- Features: Sidewalk, Cable TV, High Speed Internet, Outbuildings
- Topography: Level,PartialSlope
- Residential vegetation: Garden Space
Details
- Parcel number: 3803314395010000
- Zoning description: RS3.0,Jurisdiction: City
- Special conditions: Standard
Construction
Type & style
- Home type: SingleFamily
- Architectural style: 1 1/2 Story
- Property subtype: Single Family Residence
Materials
- Cement Planked, Metal/Vinyl
- Foundation: Block
- Roof: Composition
Condition
- Good
- Year built: 1900
Utilities & green energy
- Electric: Company: Puget Sound Energy
- Sewer: Sewer Connected, Company: City of Bellingham
- Water: Public, Company: City of Bellingham
Community & HOA
Community
- Subdivision: York
Location
- Region: Bellingham
Financial & listing details
- Price per square foot: $386/sqft
- Tax assessed value: $580,656
- Annual tax amount: $4,269
- Date on market: 9/3/2023
- Cumulative days on market: 1052 days
- Listing terms: Conventional,FHA,VA Loan
- Inclusions: Dishwasher, Dryer, GarbageDisposal, Microwave, Refrigerator, StoveRange, Washer
Price history
| Date | Event | Price |
|---|---|---|
| 9/6/2023 | Sold | $505,000+3.1%$386/sqft |
Source:  NWMLS as distributed by MLS GRID #2148827 Report a problem NWMLS as distributed by MLS GRID #2148827 Report a problem | ||
| 8/18/2023 | Pending sale | $489,900$374/sqft |
Source: NWMLS as distributed by MLS GRID #2148827 Report a problem | ||
| 8/15/2023 | Listed for sale | $489,900$374/sqft |
Source: NWMLS as distributed by MLS GRID #2148827 Report a problem | ||
Public tax history
| Year | Property taxes | Tax assessment |
|---|---|---|
| 2024 | $4,754 +2.6% | $580,656 -2.5% |
| 2023 | $4,635 +8.6% | $595,440 +18% |
| 2022 | $4,269 +16.6% | $504,620 +28% |
| 2021 | $3,662 +1.9% | $394,235 +8% |
| 2020 | $3,593 | $365,032 +40.8% |
| 2019 | $3,593 +36.1% | $259,247 +5.9% |
| 2018 | $2,640 +6.1% | $244,882 +16.1% |
| 2017 | $2,487 -0.7% | $210,836 +9.9% |
| 2016 | $2,504 +28.2% | $191,838 +7.2% |
| 2015 | $1,954 | $178,955 +3.1% |
| 2014 | $1,954 -0.2% | $173,574 +12.9% |
| 2013 | $1,958 | $153,703 +2.9% |
| 2012 | -- | $149,337 |
| 2011 | -- | $149,337 -3% |
| 2010 | -- | $154,003 -7.6% |
| 2009 | $1,503 +34.3% | $166,670 |
| 2008 | $1,119 | $166,670 +46.6% |
| 2007 | $1,119 -13.6% | $113,695 |
| 2005 | $1,296 | $113,695 |
| 2004 | $1,296 +40.7% | $113,695 +49.4% |
| 2003 | $921 +2.8% | $76,085 |
| 2002 | $896 -0.4% | $76,085 |
| 2001 | $899 | $76,085 |
| 2000 | -- | $76,085 +3.3% |
| 1999 | -- | $73,630 |
Find assessor info on the county website
Neighborhood: York
Nearby homes
- $557,0002 bd2 ba1.2k sqft1246 Franklin St, Bellingham, WA 98225Sold
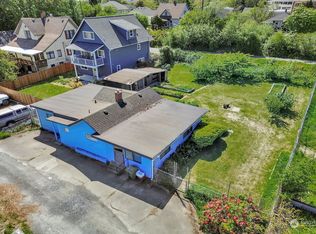
- $399,0004,356 Square Feet1254 Grant St, Bellingham, WA 98225Lot/Land

- $399,0004,356 Square Feet1244 Grant St, Bellingham, WA 98225Lot/Land
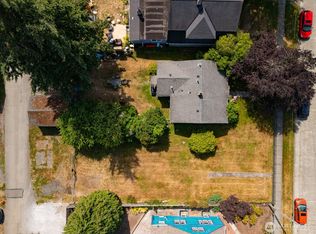
- $495,0001 bd1 ba848 sqft1240 Grant St, Bellingham, WA 98225For Sale
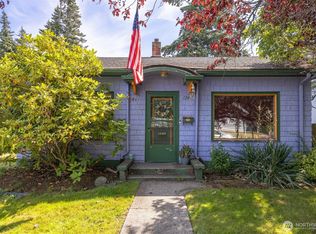
- $725,0005 bd2 ba1.6k sqft1234 Grant St, Bellingham, WA 98225Sold
- $737,000-- bd-- ba1.4k sqft1302 Grant St, Bellingham, WA 98225Sold
- $595,0003 bd1 ba1.5k sqft1251 Humboldt St, Bellingham, WA 98225Pending
- $696,0003 bd2 ba2.7k sqft1224 Grant St, Bellingham, WA 98225Sold
Nearby schools
GreatSchools rating
- 6/10Happy Valley Elementary SchoolGrades: PK-5Distance: 1.7 mi
- 8/10Fairhaven Middle SchoolGrades: 6-8Distance: 2.6 mi
- 9/10Sehome High SchoolGrades: 9-12Distance: 1.3 mi
Schools provided by the listing agent
- Elementary: Happy Vly Elem
- Middle: Fairhaven Mid
- High: Sehome High
Source: NWMLS as distributed by MLS GRID. This data may not be complete. We recommend contacting the local school district to confirm school assignments for this home.


Get pre-qualified for a loan
At Zillow Home Loans, we can pre-qualify you in as little as 5 minutes with no impact to your credit score.An equal housing lender. NMLS #10287.
- Washington
- Whatcom County
- Bellingham
- 98225
- York
- 1255 Grant Street
Nearby cities
Nearby neighborhoods
Nearby zip codes
Other Bellingham Topics
