Spacious 4 bedroom home on 4 unrestricted acres-perfect for multigenerational living! This thoughtfully designed 4 bedroom, 3 bath home offers the flexibility you've been searching for with plenty of room for animals, agriculture, a workshop, guest home, or future pool. A separate fourth bedroom with its own full bath and walk-in shower creates the perfect private guest suite or multigenerational living space. Two secondary bedrooms are connected by a Jack-and-Jill bath and share a hallway with built-in desk, ideal for homework, working from home, or a study area. The spacious primary suite is a true retreat with tray ceilings, dual vanities, a soaking tub, and a large walk-in shower. The heart of the home features an oversized island, quartz countertops, abundant cabinetry, and an open layout designed for everyday living and entertaining. Upstairs enjoy a generous media room perfect for movie nights or game days. Outside, the fully fenced property, with an electric gate and private well offers privacy, security, and endless possibilities. Plus, enjoy the peace of mind with a brand new roof replaced at the end of July! Bring your animals, build the shop of your dreams, and enjoy country living without restrictions.
For sale
Price cut: $21K (8/17)
$728,900
1255 Greg St, Greg, TX 76020
4beds
3,250sqft
Single Family Residence
Built in 2014
4 Acres Lot
$-- Zestimate®
$224/sqft
$-- HOA
What's special
Fully fenced propertyQuartz countertopsLarge walk-in showerSoaking tubElectric gateTray ceilingsOversized island
- 62 days
- 452
- 46
Zillow last checked:
Listing updated:
Listed by:
Letty Berry 0716029 817-888-8849,
The Property Shop 817-888-8849
Source: NTREIS,MLS#: 21343166
Facts & features
Interior
Bedrooms & bathrooms
- Bedrooms: 4
- Bathrooms: 3
- Full bathrooms: 3
Primary bedroom
- Features: Ceiling Fan(s), Dual Sinks, Separate Shower
- Level: First
- Dimensions: 14 x 16
Living room
- Features: Ceiling Fan(s)
- Level: First
- Dimensions: 20 x 24
Media room
- Level: Second
- Dimensions: 15 x 21
Heating
- Central
Cooling
- Central Air
Appliances
- Included: Dishwasher, Gas Cooktop
Features
- Decorative/Designer Lighting Fixtures, Eat-in Kitchen, In-Law Floorplan, Open Floorplan, Pantry, Cable TV, Walk-In Closet(s)
- Flooring: Carpet, Ceramic Tile, Hardwood
- Has basement: No
- Has fireplace: No
- Fireplace features: None
Interior area
- Total interior livable area: 3,250 sqft
Video & virtual tour
Property
Parking
- Total spaces: 2
- Parking features: Driveway, Electric Gate, Gravel, Gated, Oversized, Garage Faces Side, Boat, RV Access/Parking
- Attached garage spaces: 2
Features
- Levels: Two
- Stories: 2
- Pool features: None
- Fencing: Barbed Wire,Fenced
Lot
- Size: 4 Acres
- Features: Acreage
Details
- Parcel number: R000100050
Construction
Type & style
- Home type: SingleFamily
- Architectural style: Traditional,Detached
- Property subtype: Single Family Residence
Materials
- Brick
- Foundation: Slab
- Roof: Composition
Condition
- Resale
- Year built: 2014
Utilities & green energy
- Sewer: Septic Tank
- Water: Well
- Utilities for property: Electricity Available, Propane, Septic Available, Water Available, Cable Available
Community & HOA
Community
- Security: Security Gate
- Subdivision: Pantoja Residence
HOA
- Has HOA: No
Location
- Region: Greg
Financial & listing details
- Price per square foot: $224/sqft
- Tax assessed value: $660,270
- Annual tax amount: $6,331
- Date on market: 7/30/2026
- Cumulative days on market: 62 days
- Listing terms: Cash,Conventional,VA Loan
- Exclusions: Ring cameras and security equipment
Estimated market value
Not available
Estimated sales range
Not available
Not available
Price history
| Date | Event | Price |
|---|---|---|
| 8/17/2026 | Price change | $728,900-2.8%$224/sqft |
Source: NTREIS #21343166 Report a problem | ||
| 7/30/2026 | Listed for sale | $749,900-3.2%$231/sqft |
Source: NTREIS #21343166 Report a problem | ||
| 7/14/2025 | Listing removed | $775,000$238/sqft |
Source: NTREIS #20922218 Report a problem | ||
| 5/2/2025 | Listed for sale | $775,000-5.3%$238/sqft |
Source: NTREIS #20922218 Report a problem | ||
| 2/1/2025 | Listing removed | $818,000$252/sqft |
Source: NTREIS #20654241 Report a problem | ||
| 12/30/2024 | Price change | $818,000-2.5%$252/sqft |
Source: NTREIS #20654241 Report a problem | ||
| 9/30/2024 | Price change | $838,900-1.3%$258/sqft |
Source: NTREIS #20654241 Report a problem | ||
| 8/8/2024 | Listed for sale | $849,900$262/sqft |
Source: NTREIS #20654241 Report a problem | ||
Public tax history
| Year | Property taxes | Tax assessment |
|---|---|---|
| 2025 | $2,738 +6.4% | $660,270 +7.4% |
| 2024 | $2,574 +12.2% | $614,530 |
| 2023 | $2,295 +0.3% | $614,530 +71.8% |
| 2022 | $2,288 -2.5% | $357,800 |
| 2021 | $2,347 -0.1% | $357,800 +4.4% |
| 2020 | $2,350 +11.7% | $342,730 |
| 2019 | $2,104 +4.8% | $342,730 +21.9% |
| 2018 | $2,008 +3.7% | $281,230 -10% |
| 2017 | $1,937 +141.7% | $312,560 +21.1% |
| 2016 | $801 | $258,010 +132.1% |
| 2015 | -- | $111,140 |
Find assessor info on the county website
Monthly payment
Est. payment
Payment breakdown
Explore the cost of this home by adjusting the details. Changes won't be saved.Climate risks
Neighborhood: 76020
Nearby schools
Schools provided by the listing agent
- Elementary: Hilltop
- Middle: Azle
- High: Azle
- District: Azle ISD
Source: NTREIS. This data may not be complete. We recommend contacting the local school district to confirm school assignments for this home.
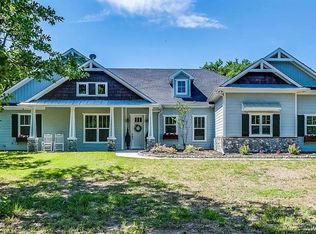
Similar homes
- $724,9004 bd4 ba3.5k sqft308 Familia Ct, Azle, TX 76020For Sale
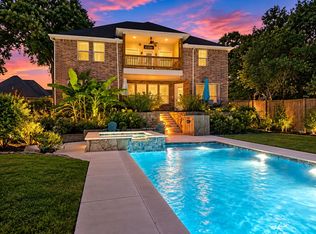 MLS ID #21394526, Alicia Dale. NTREIS
 - $895,0004 bd4 ba3.3k sqft259 Wapiti Dr, Azle, TX 76020For Sale
 MLS ID #21317205, Lori Hinderliter. NTREIS
 - $685,0005 bd4 ba2.4k sqft775 Phillips Dr, Azle, TX 76020For Sale
 MLS ID #21231919, Julisa Martinez. NTREIS
 - $615,0004 bd3 ba2.7k sqft1055 Meadow Wood Ter, Azle, TX 76020For Sale
 MLS ID #21294878, Felicia Allen Grace. NTREIS
