Skip main navigation
Sold for $1,008,000
Street View
  • $1,008,000

    1255 Josephine Street, Denver, CO 80206

    4beds
    2,514sqft
    Single Family Residence
    Built in 1924
    5,320 Square Feet Lot
    $961,100 Zestimate®
    $401/sqft
    $4,780 Estimated rent

    Home value

    $961,100

    $894,000 - $1.04M

    $4,780/mo

    Zestimate® history
    Loading
    Loading...

    Owner options

    List your home for rent

    $4,780/mo

    Rent Zestimate®

    Find your next renter with Zillow Rental Manager. Plus, with online applications, you can quickly screen prospective tenants – for free.

    Learn more

    $4,780/mo

    Rent Zestimate®

    Refinance and save

    $5,824/mo

    Est. payment

    Refinancing to a lower rate could help reduce your monthly payments and save thousands over the life of the loan.

    See today's rates

    $5,824/mo

    Est. payment

    Explore your selling options

    Work with a Zillow partner agent

    Leverage their expertise and Zillow's premium Showcase listings to get your home seen by more buyers.

    Get started

    List with your own agent

    Get your home in front of millions of buyers by listing it on Zillow.

    Learn how to do it

    Sell it yourself

    Take full control of how buyers see your home on Zillow by listing For Sale by Owner (FSBO).

    List your home

    What's special

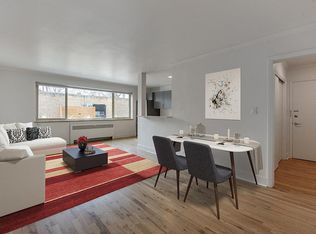
    Beautiful updates abound in this charming Congress Park home. A classic white brick exterior with black trim and a covered front porch combine to craft welcoming curb appeal. Enter into a bright front foyer featuring built-in shelving for functional storage. A tiled fireplace warms the living room as glass French doors open into a sun-filled home office. A dining room presents the perfect setting for hosting at-home soirees. Peer over a peninsula with seating into a stylish kitchen boasting ample all-white cabinetry, stainless steel appliances and a tiled backsplash. Escape to a fully updated, main-floor primary suite complemented by a walk-in closet and serene bath with a walk-in shower and a double vanity. Additional full bathroom and secondary bedroom on the main level is substantial in size with walk-in closet. Downstairs, a finished basement offers additional living space with three additional bedrooms offering flexibility for a home office, guest room, and home gym. As an added convenience, a large laundry room features a washer and dryer set, utility sink, and two large countertops. Outside, a private and fully fenced front and backyard awaits with a patio and a pergola, newer low-maintenance turf and access to a detached 2-car garage. Blocks to numerous Denver favorites including the Botanic Gardens, Cheeseman Park, Congress Park, the shops and restaurants on 12th Avenue and Carla Madison Rec Center.

    Zillow last checked:

    Listing updated:

    Listed by:

    Megan Harper 720-341-5629 mharper@milehimodern.com,

    Milehimodern

    Bought with:

    Traci Kennedy, 100046991

    RE/MAX Leaders

    Source: REcolorado as distributed by MLS GRID,MLS#: 8997396MLS Logo

    Facts & features

    Interior

    Bedrooms & bathrooms
    • Bedrooms: 4
    • Bathrooms: 3
    • Full bathrooms: 1
    • 3/4 bathrooms: 2
    • Main level bathrooms: 2
    • Main level bedrooms: 2
    Primary bedroom
    • Level: Main
    Bedroom
    • Level: Main
    Bedroom
    • Level: Basement
    Bedroom
    • Level: Basement
    Primary bathroom
    • Level: Main
    Bathroom
    • Level: Main
    Bathroom
    • Level: Basement
    Bonus room
    • Description: Non-Egressed Room, Pictured With The Gym Equipment
    • Level: Basement
    Dining room
    • Level: Main
    Kitchen
    • Level: Main
    Laundry
    • Level: Basement
    Living room
    • Level: Main
    Mud room
    • Level: Main
    Office
    • Level: Main
    Heating
    • Hot Water, Natural Gas, Solar
    Cooling
    • Central Air
    Appliances
    • Included: Dishwasher, Disposal, Dryer, Microwave, Oven, Range, Refrigerator, Washer
    • Laundry: In Unit
    Features
    • Built-in Features, Eat-in Kitchen, Entrance Foyer, High Ceilings, Open Floorplan, Pantry, Primary Suite, Walk-In Closet(s)
    • Flooring: Carpet, Tile, Wood
    • Windows: Double Pane Windows
    • Basement: Finished
    • Number of fireplaces: 1
    • Fireplace features: Family Room
    Interior area
    • Total structure area: 2,514
    • Total interior livable area: 2,514 sqft
    • Finished area above ground: 1,516
    • Finished area below ground: 400

    Property

    Parking
    • Total spaces: 2
    • Parking features: Concrete, Exterior Access Door
    • Garage spaces: 2
    Features
    • Levels: One
    • Stories: 1
    • Patio & porch: Covered, Deck, Front Porch, Patio
    • Exterior features: Fire Pit, Gas Grill, Private Yard, Rain Gutters
    • Fencing: Full
    Lot
    • Size: 5,320 sqft
    • Features: Level
    Details
    • Parcel number: 501229023
    • Zoning: G-MU-3
    • Special conditions: Standard

    Construction

    Type & style
    • Home type: SingleFamily
    • Architectural style: Bungalow,Traditional
    • Property subtype: Single Family Residence
    Materials
    • Brick, Stucco
    • Foundation: Slab
    • Roof: Composition
    Condition
    • Updated/Remodeled
    • Year built: 1924

    Utilities & green energy

    • Electric: 220 Volts
    • Sewer: Public Sewer
    • Water: Public
    • Utilities for property: Cable Available, Electricity Connected, Internet Access (Wired), Natural Gas Connected, Phone Available

    Community & neighborhood

    Location
    • Region: Denver
    • Subdivision: Congress Park

    Other

    Other facts
    • Listing terms: Cash,Conventional,FHA,VA Loan
    • Ownership: Individual
    • Road surface type: Paved

    Price history

    DateEventPrice
    3/14/2025Sold$1,008,000+1.3%$401/sqft
    Source: REcolorado as distributed by MLS GRID #8997396 Report a problem
    2/14/2025Pending sale$995,000$396/sqft
    Source: REcolorado as distributed by MLS GRID #8997396 Report a problem
    1/30/2025Listed for sale$995,000+21.3%$396/sqft
    Source: REcolorado as distributed by MLS GRID #8997396 Report a problem
    11/30/2020Sold$820,000-1.2%$326/sqft
    Source: Public Record Report a problem
    10/18/2020Pending sale$830,000$330/sqft
    Source: Your Castle Real Estate Inc #4983298 Report a problem
    10/14/2020Price change$830,000-0.6%$330/sqft
    Source: Your Castle Real Estate Inc #4983298 Report a problem
    9/24/2020Price change$835,000-0.6%$332/sqft
    Source: Your Castle Real Estate Inc #4983298 Report a problem
    9/18/2020Price change$840,000-1.8%$334/sqft
    Source: Your Castle Real Estate Inc #4983298 Report a problem
    9/5/2020Price change$855,000-2.3%$340/sqft
    Source: Your Castle Real Estate Inc #4983298 Report a problem
    8/29/2020Listed for sale$875,000+43.4%$348/sqft
    Source: Your Castle Real Estate Inc #4983298 Report a problem
    5/1/2020Sold$610,000$243/sqft
    Source: Public Record Report a problem
    4/5/2020Pending sale$610,000$243/sqft
    Source: Addison & Maxwell #8914699 Report a problem
    4/3/2020Listed for sale$610,000$243/sqft
    Source: Addison & Maxwell #8914699 Report a problem

    Public tax history

    YearProperty taxesTax assessment
    2024$4,965 +12.9%$64,070 -4.9%
    2023$4,397 +3.6%$67,390 +21.9%
    2022$4,244 +43.1%$55,290 -2.8%
    2021$2,966 +2.9%$56,870 +42.3%
    2020$2,882 +15.6%$39,968 -0.7%
    2019$2,493 $40,248 +24.9%
    2018$2,493 +0.3%$32,230
    2017$2,486 -1.3%$32,230
    2016$2,518 +13.3%$32,230
    2015$2,223 0%$32,230 +20.4%
    2014$2,224 +12.8%$26,770
    2013$1,972 +17.9%$26,770 +14.1%
    2012$1,673 +8.8%$23,460 +0%
    2011$1,538 +2.2%$23,458 +1.6%
    2010$1,504 -6.2%$23,090
    2009$1,603 -0.2%$23,090 -3.8%
    2008$1,606 +20.7%$24,010
    2007$1,331 +1.1%$24,010 +20.8%
    2006$1,316 +6.2%$19,880
    2005$1,239 +1.2%$19,880 +0.6%
    2003$1,225 +1.9%$19,770 -3.4%
    2002$1,202 $20,460 +32.4%
    2001-- $15,450

    Find assessor info on the county website

    Neighborhood: Congress Park

    Nearby schools

    GreatSchools rating
    Schools provided by the listing agent
    • Elementary: Bromwell
    • Middle: Morey
    • High: East
    • District: Denver 1

    Source: REcolorado as distributed by MLS GRID. This data may not be complete. We recommend contacting the local school district to confirm school assignments for this home.

    Get a cash offer in 3 minutes
    Find out how much your home could sell for in as little as 3 minutes with a no-obligation cash offer.
    Estimated market value
    $961,100
    Get a cash offer in 3 minutes
    Find out how much your home could sell for in as little as 3 minutes with a no-obligation cash offer.
    Estimated market value
    $961,100