Skip main navigation
Closed
  • $1,205,000

    1255 Lane 280 Hamilton Lk, Hamilton, IN 46742

    4beds
    2,868sqft
    Single Family Residence
    Built in 2020
    0.34 Acres Lot
    $-- Zestimate®
    $--/sqft
    $3,136 Estimated rent

    Home value

    Not available

    Estimated sales range

    Not available

    $3,136/mo

    Zestimate® history
    Loading
    Loading...

    Owner options

    List your home for rent

    $3,136/mo

    Rent Zestimate®

    Find your next renter with Zillow Rental Manager. Plus, with online applications, you can quickly screen prospective tenants – for free.

    Learn more

    $3,136/mo

    Rent Zestimate®

    Refinance and save

    $7,117/mo

    Est. payment

    Refinancing to a lower rate could help reduce your monthly payments and save thousands over the life of the loan.

    See today's rates

    $7,117/mo

    Est. payment

    Explore your selling options

    Work with a Zillow partner agent

    Leverage their expertise and Zillow's premium Showcase listings to get your home seen by more buyers.

    Get started

    List with your own agent

    Get your home in front of millions of buyers by listing it on Zillow.

    Learn how to do it

    Sell it yourself

    Take full control of how buyers see your home on Zillow by listing For Sale by Owner (FSBO).

    List your home

    What's special

    Fireplace insertPrivate split-bedroom designMain-level primary suiteMetal roofSweeping unobstructed panoramic viewsSpa-inspired steam showerInviting three-season room
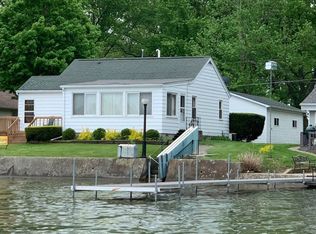
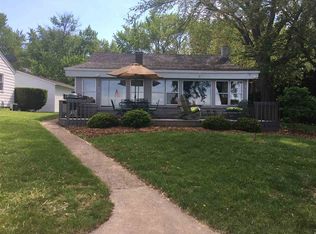
    Welcome to refined lakefront living on Hamilton Lake, one of Indiana’s premier all-sports lakes. Perfectly positioned on the main lake’s calm side, this exceptional property offers sweeping, unobstructed panoramic views and a pristine, clean silt-bottom shoreline free of lily pads and seaweed, ideal for swimming, relaxing, and effortless docking. With 40 feet of concrete seawall frontage and a 96-foot dock new in 2024, your summer is ready for boating, entertaining, and unforgettable sunrises. Originally owned by Joseph Echrich, son of Peter Eckrich, founder of Eckrich Farms, this rare offering blends local legacy with modern craftsmanship, a property rich in history yet thoughtfully updated for today’s lifestyle. This 4-bedroom, 4-bath residence is designed to capture lake views from nearly every angle. The open-concept layout flows seamlessly into a chef’s kitchen featuring granite countertops, soft-close cabinetry with under-cabinet lighting, and premium appliances. A fireplace insert and inviting three-season room extend enjoyment well beyond summer, making this home ideal in every season. The main-level primary suite serves as a private retreat, complete with a spa-inspired steam shower. Upstairs, a private split-bedroom design offers comfort and flexibility, anchored by a spacious vaulted-ceiling lounge with breathtaking lake views and a convenient kitchenette, perfect for hosting guests after a day on the water. Three oversized bedrooms, a full bath, and a Jack and Jill bath with Jacuzzi tub and shower ensure ample accommodations for family and friends. Outdoor living is equally impressive. A stamped concrete patio and built-in stone fire pit create the perfect lakeside gathering space. The detached bunkhouse adds exceptional versatility with its own kitchenette, bathroom, mini-split HVAC system, and sleeping space for six, ideal for guests or extended stays. Additional highlights include two parcels, with the rear lot offering future build potential, an attached two-car garage with EV charger, metal roof, tankless water heater, owned water softener, security system, and included appliances. Select furnishings and watercraft are available for purchase or negotiation. A rare opportunity to own a piece of Hamilton Lake history while enjoying elevated lake living at its finest.

    Zillow last checked:

    Listing updated:

    Listed by:

    Tyler Dohner Cell:260-246-1298,

    CENTURY 21 Bradley Realty, Inc

    Bought with:

    Gabe Cerny

    RE/MAX Results

    Source: IRMLS,MLS#: 202606642MLS Logo

    Facts & features

    Interior

    Bedrooms & bathrooms
    • Bedrooms: 4
    • Bathrooms: 4
    • Full bathrooms: 3
    • 1/2 bathrooms: 1
    • Main level bedrooms: 1
    Bedroom 1
    • Level: Main
    Bedroom 2
    • Level: Upper
    Family room
    • Level: Upper
    • Area: 361
    • Dimensions: 19 x 19
    Kitchen
    • Level: Main
    • Area: 192
    • Dimensions: 12 x 16
    Living room
    • Level: Main
    • Area: 440
    • Dimensions: 20 x 22
    Heating
    • Natural Gas, Forced Air
    Cooling
    • Central Air
    Appliances
    • Included: Dishwasher, Microwave, Refrigerator, Washer, Dryer-Electric, Freezer, Gas Range, Tankless Water Heater, Water Softener Owned
    • Laundry: Electric Dryer Hookup, Main Level
    Features
    • 1st Bdrm En Suite, Ceiling Fan(s), Vaulted Ceiling(s), Walk-In Closet(s), Countertops-Solid Surf, Guest Quarters, Open Floorplan, Steam Shower, Double Vanity, Wet Bar, Stand Up Shower, Main Level Bedroom Suite
    • Basement: Crawl Space
    • Number of fireplaces: 1
    • Fireplace features: Living Room
    Interior area
    • Total structure area: 4,272
    • Total interior livable area: 2,868 sqft
    • Finished area above ground: 2,868
    • Finished area below ground: 0

    Property

    Parking
    • Total spaces: 2
    • Parking features: Attached, Garage Door Opener
    • Attached garage spaces: 2
    Features
    • Levels: Two
    • Stories: 2
    • Patio & porch: Deck, Patio
    • Exterior features: Fire Pit
    • Has spa: Yes
    • Spa features: Jet Tub
    • Has view: Yes
    • View description: Water
    • Has water view: Yes
    • Water view: Water
    • Waterfront features: Waterfront, Lake, Boat Docking Rights, Pier/Dock, Pier/Dock Available, Boat Lot, Deeded, Lake Front, Ski Lake
    • Body of water: Hamilton Lake
    • Frontage length: Channel/Canal Frontage(40),Water Frontage(65)
    Lot
    • Size: 0.34 Acres
    • Dimensions: 58x133x48x155
    • Features: Lake
    Details
    • Additional structures: Outbuilding
    • Additional parcels included: 7610-28-310-206.000-010
    • Parcel number: 761028310115.000010

    Construction

    Type & style
    • Home type: SingleFamily
    • Property subtype: Single Family Residence
    Materials
    • Vinyl Siding
    • Roof: Metal
    Condition
    • New construction: No
    • Year built: 2020

    Utilities & green energy

    • Sewer: City
    • Water: City

    Community & neighborhood

    Security
    • Security features: Closed Circuit Camera(s)
    Community
    • Community features: Security
    Location
    • Region: Hamilton
    • Subdivision: None

    Other

    Other facts
    • Listing terms: Cash,Conventional,FHA,USDA Loan,VA Loan

    Price history

    DateEventPrice
    4/6/2026Sold$1,205,000-4.4%
    Source: IRMLS #202606642 Report a problem
    3/8/2026Pending sale$1,260,000
    Source: IRMLS #202606642 Report a problem
    3/3/2026Listed for sale$1,260,000+0.8%
    Source: IRMLS #202606642 Report a problem
    2/20/2026Listing removed--
    Source: Owner Report a problem
    1/10/2026Listed for sale$1,250,000$436/sqft
    Source: Owner Report a problem

    Public tax history

    YearProperty taxesTax assessment
    2025$214 +5.9%$18,200 +5.2%
    2024$202 +11.6%$17,300 +10.2%
    2023$181 -12.7%$15,700 +9%
    2022$207 +7.6%$14,400
    2021$193 -12.6%$14,400 +9.9%
    2020$220 -6.4%$13,100 -12.7%
    2019$235 +4.5%$15,000
    2018$225 -8.5%$15,000
    2017$246 +9.2%$15,000
    2016$226 +3.8%$15,000
    2014$217 -6.3%$15,000
    2013$232 +16.3%$15,000 +11.9%
    2012$200 +114.9%$13,400
    2011$93 +12.1%$13,400
    2010$83 +12.2%$13,400
    2009$74 -12.5%$13,400 -0.7%
    2007$84 -33.5%$13,500
    2006$127 $13,500

    Find assessor info on the county website

    Neighborhood: 46742

    Nearby schools

    GreatSchools rating
    Schools provided by the listing agent
    • Elementary: Hamilton
    • Middle: Hamilton
    • High: Hamilton
    • District: Hamilton Community

    Source: IRMLS. This data may not be complete. We recommend contacting the local school district to confirm school assignments for this home.

    Get pre-qualified for a loan
    At Zillow Home Loans, we can pre-qualify you in as little as 5 minutes with no impact to your credit score.

    An equal housing lender. NMLS #10287.