Welcome to this spacious 2-bedroom, 1.5-bath home offering approximately 1,108 square feet of comfortable condo in Yuba City. The interior has been recently painted and features brand-new carpeting, giving the home a clean, refreshed appearance. The functional floor plan includes a generous living room with a classic brick fireplace and an adjoining dining area with direct access to the private enclosed patio, ideal for outdoor dining, barbecuing or relaxing. The kitchen offers a convenient breakfast-bar-style peninsula and a window above the sink that brings in natural light. Both bedrooms are comfortably sized, including a spacious primary bedroom with room for a complete bedroom set. Additional features include an in-unit washer and dryer, one covered carport space and access to the community pool. The association maintains the building and common areas, helping provide a lower-maintenance ownership experience. The property also benefits from updated windows and newer HVAC units. Conveniently located near Highway 99, shopping, dining, schools and everyday services, this home is a strong opportunity for a first-time buyer, downsizing homeowner or investor. Some listing photographs have been virtually staged and digitally altered to illustrate potential furniture placement and use of the space. Original, unaltered photographs are provided for comparison.
Active
Price cut: $2.5K (9/4)
$194,999
1255 Lincoln Rd APT 16, Yuba City, CA 95991
2beds
1,108sqft
Condominium
Built in 1979
-- sqft lot
$195,200 Zestimate®
$176/sqft
$520/mo HOA
What's special
Classic brick fireplaceBrand-new carpetingUpdated windowsAdjoining dining areaOne covered carport spaceIn-unit washer and dryerNewer hvac units
- 76 days
- 374
- 10
Zillow last checked:
Listing updated:
Listed by:
Harvey Ramirez DRE #01915337 530-682-6781,
California Gold Realty
Source: MetroList Services of CA,MLS#: 226091424Originating MLS: MetroList Services, Inc.
Facts & features
Interior
Bedrooms & bathrooms
- Bedrooms: 2
- Bathrooms: 2
- Full bathrooms: 1
- Partial bathrooms: 1
Dining room
- Features: Dining/Living Combo
Kitchen
- Features: Stone Counters
Heating
- Central
Cooling
- Central Air
Appliances
- Included: Range Hood, Dishwasher
- Laundry: Inside
Features
- Flooring: Carpet, Laminate
- Number of fireplaces: 1
- Fireplace features: Brick
Interior area
- Total interior livable area: 1,108 sqft
Property
Parking
- Parking features: No Garage, Covered
Features
- Entry location: Close to Clubhouse
- Has private pool: Yes
- Pool features: In Ground, Community
- Fencing: Back Yard
Lot
- Size: 435 Square Feet
- Features: Sprinklers In Front
Details
- Parcel number: 020243029000
- Zoning: R3
- Special conditions: Standard
Construction
Type & style
- Home type: Condo
- Architectural style: Traditional
- Property subtype: Condominium
- Attached to another structure: Yes
Materials
- Brick, Concrete
- Foundation: Concrete
- Roof: Composition
Condition
- Year built: 1979
Utilities & green energy
- Electric: 220 Volts in Laundry
- Sewer: Public Sewer
- Water: Public
- Utilities for property: Electric
Community & HOA
HOA
- Has HOA: Yes
- Amenities included: Pool, Clubhouse
- Services included: Common Areas, Pool, Roof, Sewer, Trash, Water, Maintenance Structure, Maintenance Grounds, Management
- HOA fee: $520 monthly
Location
- Region: Yuba City
Financial & listing details
- Price per square foot: $176/sqft
- Tax assessed value: $220,000
- Price range: $195K - $195K
- Date on market: 7/19/2026
Estimated market value
$195,200
$185,000 - $205,000
$1,607/mo
Price history
| Date | Event | Price |
|---|---|---|
| 9/4/2026 | Price change | $194,999-1.3%$176/sqft |
Source: MetroList Services of CA #226091424 Report a problem | ||
| 8/24/2026 | Price change | $197,500-1.2%$178/sqft |
Source: MetroList Services of CA #226091424 Report a problem | ||
| 8/10/2026 | Price change | $199,999-2.4%$181/sqft |
Source: MetroList Services of CA #226091424 Report a problem | ||
| 7/19/2026 | Listed for sale | $204,999+28.1%$185/sqft |
Source: MetroList Services of CA #226091424 Report a problem | ||
| 7/21/2006 | Sold | $160,000$144/sqft |
Source: Public Record Report a problem | ||
Public tax history
| Year | Property taxes | Tax assessment |
|---|---|---|
| 2026 | -- | $220,000 +2.7% |
| 2025 | $2,369 +2.2% | $214,212 +2.5% |
| 2024 | $2,319 +4.5% | $209,000 +5% |
| 2023 | $2,219 +10.8% | $199,000 +10.6% |
| 2022 | $2,003 +25.8% | $180,000 +26.8% |
| 2021 | $1,593 +10.1% | $142,000 +9.2% |
| 2020 | $1,447 +119.8% | $130,000 +118.9% |
| 2017 | $658 +0.2% | $59,400 |
| 2016 | $657 +7.3% | $59,400 +8% |
| 2015 | $612 | $55,000 |
| 2014 | $612 | $55,000 +23.6% |
| 2012 | -- | $44,500 -31% |
| 2011 | -- | $64,500 -11.6% |
| 2010 | -- | $73,000 -25.7% |
| 2009 | -- | $98,200 -25.4% |
| 2008 | -- | $131,600 -17.7% |
| 2007 | -- | $159,900 +85% |
| 2006 | -- | $86,445 +67.1% |
| 2005 | -- | $51,733 +10.1% |
| 2004 | -- | $47,000 +14.6% |
| 2003 | -- | $41,000 +9.3% |
| 2002 | -- | $37,500 +4.7% |
| 2001 | -- | $35,800 |
Find assessor info on the county website
Monthly payment
Est. payment
Payment breakdown
Explore the cost of this home by adjusting the details. Changes won't be saved.Climate risks
Neighborhood: South Yuba City
- $226,2002 bd3 ba1k sqft1255 Lincoln Rd APT 12, Yuba City, CA 95991Off Market
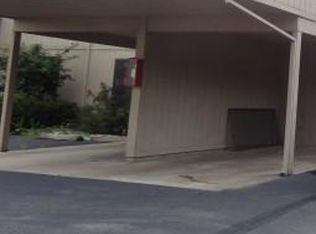
- $174,6002 bd2 ba1.1k sqft1255 Lincoln Rd APT 13, Yuba City, CA 95991Off Market
- $181,6002 bd1 ba1.1k sqft1255 Lincoln Rd APT 14, Yuba City, CA 95991Off Market
- $193,1002 bd1 ba1.1k sqft1255 Lincoln Rd APT 15, Yuba City, CA 95991Off Market
Similar homes
- $189,9002 bd1 ba871 sqft1168 Casita Dr APT 4, Yuba City, CA 95991For Sale
 MLS ID #226107058, Deep Johal. MetroList Services of CA
 - $195,0002 bd1 ba864 sqft799 Clark Ave APT 30, Yuba City, CA 95991For Sale
 MLS ID #OR26071089, Gurnam Passi, Century 21 Select Real Estate Inc.. CRMLS
 - $250,0003 bd3 ba1.5k sqft750 Lincoln Rd APT 8, Yuba City, CA 95991For Sale
 MLS ID #226123355, Amy Hendrix. MetroList Services of CA
 - $--2 bd1 ba793 sqft237 Moore Ave, Yuba City, CA 95991Auction
 Xome
Xome
