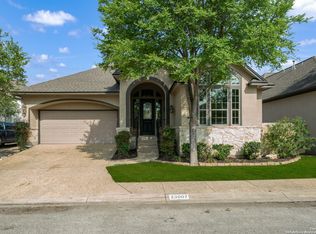
Prestwick floor plan - Approximately 3187 square feet per builder's plan. Study/Living area features decorator slope ceiling. Downstairs master bedroom with coffer ceiling design. Kitchen breakfast bar overlooks family room and fireplace. 3 Bedrooms upstairs with media room. Plans, prices and specifications subject to change without notice. Call on site sales rep: Staci at 210-481-0745 or 210-379-5050.
This property is off market, which means it's not currently listed for sale or rent on Zillow. This may be different from what's available on other websites or public sources.