This stunning 20-acre property is the perfect place to escape the hustle and bustle of everyday life. The home is nestled in a secluded spot in the forest yet is still close enough to town for all your conveniences. As soon as you pass through the gate and meander down the tree-line drive you will start to unwind. The modern farmhouse style with its covered front porch beckons you to sit back and relax. The home itself is comfortable with plenty of room for your family and friends. There are 3 bedrooms, 2.5 bathrooms, and a large bonus room above the garage for guests, a game room, a movie room, or use your imagination. The primary suite features doors to the deck and spa, a large walk-in closet, and an attached bathroom with jetted tub, a large shower, and even a heated towel rack. The open-concept great room with its vaulted ceilings features a fireplace and stunning views. Just off the great room and kitchen is a large infinity deck overlooking the pond and forest beyond. The property also includes an attached two-car garage, an 1188 square foot shop, a greenhouse, and fish cleaning shack with a 12' stainless steel counter and sink. The beautiful trails through the forest give you many opportunities to explore and you may even spot some wildlife, such as deer, rabbits, and birds. This is truly a special property that is perfect for anyone who wants to enjoy the peace and quiet of the forest. Call today to schedule a viewing! Check out the drone video at https://www.youtube.com/watch?v=fTMtxbJZZII
Closed
$870,000
1255 Malaney Dr, Crescent City, CA 95531
3beds
3baths
2,349sqft
Single Family Residence
Built in 2001
20 Acres Lot
$889,700 Zestimate®
$370/sqft
$3,033 Estimated rent
Home value
$889,700
$827,000 - $952,000
$3,033/mo
Zestimate® history
Owner options
List your home for rent
$3,033/mo
Rent Zestimate®
Find your next renter with Zillow Rental Manager. Plus, with online applications, you can quickly screen prospective tenants – for free.
$3,033/mo
Rent Zestimate®
Refinance and save
$5,452/mo
Est. payment
Refinancing to a lower rate could help reduce your monthly payments and save thousands over the life of the loan.
$5,452/mo
Est. payment
Explore your selling options
Work with a Zillow partner agent
Leverage their expertise and Zillow's premium Showcase listings to get your home seen by more buyers.
Get startedList with your own agent
Get your home in front of millions of buyers by listing it on Zillow.
Learn how to do itSell it yourself
Take full control of how buyers see your home on Zillow by listing For Sale by Owner (FSBO).
List your homeWhat's special
Movie roomFish cleaning shackModern farmhouse styleLarge infinity deckAttached bathroomLarge bonus roomLarge walk-in closet
Zillow last checked:
Listing updated:
Listed by:
MARY MESSAL Cell:707-951-1809,
BAYSIDE REALTY
Bought with:
CYNTHIA PALMER
Source: DNMLS,MLS#: 220431
Facts & features
Interior
Bedrooms & bathrooms
- Bedrooms: 3
- Bathrooms: 3
Heating
- Heat Pump
Appliances
- Included: Cooktop, Dishwasher, Dryer, Freezer, Disposal, Double Oven, Refrigerator, Washer
Features
- Bath-Master, Breakfast Bar, Cabinets In Garage, Cabinets In Utilities, Dining-Formal, Ceiling Fan(s), Recessed Lighting, Pantry, Utility Room, Walk-In Closet(s), Walk-in Shower
- Flooring: Carpet
- Windows: Skylight(s), Windows-Vinyl
- Number of fireplaces: 1
- Fireplace features: 1 Fireplace
Interior area
- Total structure area: 2,349
- Total interior livable area: 2,349 sqft
Property
Parking
- Total spaces: 2
- Parking features: Attached, Garage Door Opener
- Attached garage spaces: 2
Features
- Levels: Two
- Stories: 2
- Patio & porch: Decking Covered, Decking Open
- Exterior features: Garden, Rain Gutters, Kennel
- Has spa: Yes
- Spa features: Private, Bath, Hot Tub
- Has view: Yes
- View description: Trees/Woods
Lot
- Size: 20 Acres
- Features: Fruit Trees, Landscaped, Sprinkler System
- Topography: Level
Details
- Additional structures: Greenhouse, Workshop, Storage Shed
- Parcel number: 117020036000
- Zoning description: CT
- Other equipment: Intercom
Construction
Type & style
- Home type: SingleFamily
- Property subtype: Single Family Residence
Materials
- Frame
- Foundation: Concrete Raised
- Roof: Composition
Condition
- Exterior: Above Average,Interior: Excellent
- Year built: 2001
Utilities & green energy
- Sewer: Septic Tank, Well Septic
- Water: Well Drilled
- Utilities for property: Electricity Connected
Community & HOA
Community
- Security: Security System, Smoke Detector(s), Security Gate
Location
- Region: Crescent City
Financial & listing details
- Price per square foot: $370/sqft
- Tax assessed value: $887,400
- Annual tax amount: $9,577
- Date on market: 6/8/2023
- Electric utility on property: Yes
Price history
| Date | Event | Price |
|---|---|---|
| 8/23/2023 | Sold | $870,000-3.2%$370/sqft |
Source:  DNMLS #220431 Report a problem DNMLS #220431 Report a problem | ||
| 7/24/2023 | Contingent | $899,000$383/sqft |
Source: DNMLS #220431 Report a problem | ||
| 6/20/2023 | Price change | $899,000-3.2%$383/sqft |
Source: DNMLS #220431 Report a problem | ||
| 5/27/2023 | Listed for sale | $929,000$395/sqft |
Source: DNMLS #220431 Report a problem | ||
| 5/15/2023 | Contingent | $929,000$395/sqft |
Source: DNMLS #220431 Report a problem | ||
| 3/22/2023 | Price change | $929,000-2.2%$395/sqft |
Source: DNMLS #220431 Report a problem | ||
| 2/10/2023 | Listed for sale | $950,000$404/sqft |
Source: DNMLS #220431 Report a problem | ||
| 1/24/2023 | Contingent | $950,000$404/sqft |
Source: DNMLS #220431 Report a problem | ||
| 9/6/2022 | Listed for sale | $950,000+160.3%$404/sqft |
Source: DNMLS #220431 Report a problem | ||
| 2/13/2013 | Sold | $365,000-8.5%$155/sqft |
Source: DNMLS #1264354 Report a problem | ||
| 9/30/2012 | Listed for sale | $399,000$170/sqft |
Source: DEL NORTE REALTY #1264354 Report a problem | ||
Public tax history
| Year | Property taxes | Tax assessment |
|---|---|---|
| 2025 | $9,577 +4.2% | $887,400 +2% |
| 2024 | $9,194 +99.6% | $870,000 +101.4% |
| 2023 | $4,607 +2.1% | $432,009 +2% |
| 2022 | $4,511 +0.6% | $423,539 +2% |
| 2021 | $4,483 +1.9% | $415,235 +1% |
| 2020 | $4,397 +1.7% | $410,978 +2% |
| 2019 | $4,325 | $402,921 +2% |
| 2018 | $4,325 +3.8% | $395,021 +2% |
| 2017 | $4,168 | $387,276 +2% |
| 2016 | $4,168 +4.2% | $379,683 +1.5% |
| 2015 | $4,001 +0.9% | $373,981 +2% |
| 2014 | $3,964 | $366,656 +28.4% |
| 2013 | -- | $285,513 +2% |
| 2012 | -- | $279,916 +2% |
| 2011 | -- | $274,428 +0.8% |
| 2010 | -- | $272,378 -0.2% |
| 2009 | -- | $273,026 -37% |
| 2008 | -- | $433,500 +65.2% |
| 2007 | -- | $262,426 +2% |
| 2006 | -- | $257,282 |
Find assessor info on the county website
Neighborhood: 95531
Nearby homes
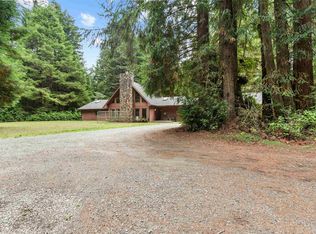
- $749,0004 bd3 ba2.9k sqft1155 Malaney Dr, Crescent City, CA 95531For Sale
- $633,9003 bd3 ba3k sqft1000-2 Malaney Dr, Crescent City, CA 95531Off Market

- $92,114-- bd-- ba-- sqft1196 McNamara Rd, Crescent City, CA 95531Off Market
- $399,4004 bd2 ba1.7k sqft160 Grace Ln, Crescent City, CA 95531Off Market
- $1,243,1004 bd3 ba3.7k sqft1200 Malaney Dr, Crescent City, CA 95531Off Market
- $248,400-- bd-- ba-- sqft1154 McNamara Rd, Crescent City, CA 95531Off Market
- $520,7003 bd2 ba1.7k sqft155 Grace Ln, Crescent City, CA 95531Off Market
- $26,499-- bd-- ba-- sqft1164 McNamara Rd, Crescent City, CA 95531Off Market
Nearby schools
GreatSchools rating
- 3/10Pine Grove Elementary SchoolGrades: K-5Distance: 1.4 mi
- 3/10Crescent Elk Middle SchoolGrades: 6-8Distance: 1.4 mi
- 5/10Del Norte High SchoolGrades: 9-12Distance: 1.4 mi


Get pre-qualified for a loan
At Zillow Home Loans, we can pre-qualify you in as little as 5 minutes with no impact to your credit score.An equal housing lender. NMLS #10287.
- California
- Del Norte County
- Crescent City
- 95531
- 1255 Malaney Dr
Nearby cities
Nearby zip codes
Other Crescent City Topics
