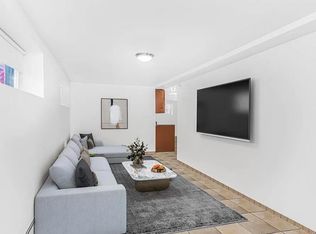
Legal two-family home, prepared for immediate occupancy, situated in the sought-after Schuylerville/Throggs Neck neighborhood of the Bronx. Private 4-car driveway with a detached 2-car garage. The upper level features a tastefully renovated 3-bedroom unit with an attic for storage, while the lower level showcases an updated 2-bedroom unit. The property is equipped with central air conditioning on the 2nd level. The 3-bedroom unit appliances where updated in 2020. The entire home features updated wood and tile flooring. Laundry room in the basement. Great for entertaining a fenced in backyard with an above-ground pool. The roof, only 9 yrs old that adds to the property's durability. Natural sunlight floods both units. The 2-bedroom unit's refrigerator and cabinets were installed in October 2022. This residence is ideally located within walking distance to shops, restaurants, public transportation that includes the #6 Subway, BX40, BX31, BX5 buses with the express bus to NYC. Additional Information: ParkingFeatures:4+ Car Detached,
Sold for $875,000
$875,000
1255 Mayflower Avenue, Bronx, NY 10461
5beds
2,104sqft
Duplex, Multi Family
Built in 1930
-- sqft lot
$962,200 Zestimate®
$416/sqft
$2,779 Estimated rent
Home value
$962,200
$904,000 - $1.02M
$2,779/mo
Zestimate® history
Owner options
List your home for rent
$2,779/mo
Rent Zestimate®
Find your next renter with Zillow Rental Manager. Plus, with online applications, you can quickly screen prospective tenants – for free.
$2,779/mo
Rent Zestimate®
Refinance and save
$5,357/mo
Est. payment
Refinancing to a lower rate could help reduce your monthly payments and save thousands over the life of the loan.
$5,357/mo
Est. payment
Explore your selling options
Work with a Zillow partner agent
Leverage their expertise and Zillow's premium Showcase listings to get your home seen by more buyers.
Get startedList with your own agent
Get your home in front of millions of buyers by listing it on Zillow.
Learn how to do itSell it yourself
Take full control of how buyers see your home on Zillow by listing For Sale by Owner (FSBO).
List your homeWhat's special
Laundry roomCentral air conditioning
Zillow last checked:
Listing updated:
Listed by:
Sara C. Reel 917-499-2393,
Julia B Fee Sothebys Int. Rlty 914-295-3500
Bought with:
Jeannette Zapata, 10311209162
Home Sweet Home Realty & Devl.
Source: OneKey® MLS as distributed by MLS GRID,MLS#: H6284202
Facts & features
Interior
Bedrooms & bathrooms
- Bedrooms: 5
- Bathrooms: 2
- Full bathrooms: 2
Heating
- Baseboard
Cooling
- Central Air
Appliances
- Included: Gas Water Heater
Features
- Granite Counters
- Flooring: Hardwood
- Windows: Screens, Storm Window(s)
- Basement: See Remarks
- Attic: Unfinished
Interior area
- Total structure area: 2,104
- Total interior livable area: 2,104 sqft
Property
Parking
- Parking features: Detached, Driveway, Garage, On Street
- Has uncovered spaces: Yes
Features
- Levels: Two
- Pool features: Above Ground
- Fencing: Fenced
Lot
- Size: 3,759 Square Feet
- Features: Near Public Transit, Near School, Near Shops
Details
- Parcel number: 053320050
Construction
Type & style
- Home type: MultiFamily
- Property subtype: Duplex, Multi Family
Materials
- Vinyl Siding
Condition
- Year built: 1930
Utilities & green energy
- Gas: Separate Gas Meters: 2
- Sewer: Public Sewer
- Water: Public
- Utilities for property: Trash Collection Public
Community & HOA
Community
- Features: Park
- Security: Security System
HOA
- Has HOA: No
- Amenities included: Park
Location
- Region: Bronx
Financial & listing details
- Price per square foot: $416/sqft
- Tax assessed value: $839,000
- Annual tax amount: $5,360
- Date on market: 1/12/2024
- Listing agreement: Exclusive Right To Sell
Price history
| Date | Event | Price |
|---|---|---|
| 4/11/2024 | Sold | $875,000-2.7%$416/sqft |
Source:  OneKey® MLS as distributed by MLS GRID #H6284202 Report a problem OneKey® MLS as distributed by MLS GRID #H6284202 Report a problem | ||
| 2/16/2024 | Pending sale | $899,000$427/sqft |
Source: OneKey® MLS as distributed by MLS GRID #H6284202 Report a problem | ||
| 1/24/2024 | Price change | $899,000-5.4%$427/sqft |
Source: OneKey® MLS as distributed by MLS GRID #H6284202 Report a problem | ||
| 1/12/2024 | Listed for sale | $949,999+212.5%$452/sqft |
Source: OneKey® MLS as distributed by MLS GRID #H6284202 Report a problem | ||
| 9/12/2016 | Listing removed | $1,500+7.1%$1/sqft |
Source: Owner Report a problem | ||
| 4/30/2013 | Listing removed | $1,400$1/sqft |
Source: Maria Strom Report a problem | ||
| 3/26/2013 | Listed for rent | $1,400$1/sqft |
Source: Maria Strom Report a problem | ||
| 1/29/2001 | Sold | $304,000+125.2%$144/sqft |
Source: Public Record Report a problem | ||
| 8/13/1998 | Sold | $135,000$64/sqft |
Source: Public Record Report a problem | ||
Public tax history
| Year | Property taxes | Tax assessment |
|---|---|---|
| 2025 | $6,554 +0.6% | $54,600 +2.8% |
| 2024 | $6,512 -0.2% | $53,100 +5.5% |
| 2023 | $6,526 | $50,340 +10.5% |
| 2022 | -- | $45,540 +8.9% |
| 2021 | -- | $41,820 +8.9% |
| 2020 | $5,460 +0.7% | $38,400 +5.8% |
| 2019 | $5,423 -3.2% | $36,300 +35.6% |
| 2018 | $5,602 +8.6% | $26,779 +5.8% |
| 2017 | $5,161 +15.3% | $25,316 +5.7% |
| 2016 | $4,477 | $23,943 +5.7% |
| 2015 | $4,477 +68.2% | $22,659 +0.6% |
| 2014 | $2,661 | $22,515 +0.9% |
| 2013 | -- | $22,316 +5.8% |
| 2012 | -- | $21,097 +5.7% |
| 2011 | -- | $19,953 +5.7% |
| 2010 | -- | $18,883 +4% |
| 2009 | -- | $18,163 +0.9% |
| 2008 | -- | $17,997 +6% |
| 2007 | -- | $16,981 +5.9% |
| 2006 | -- | $16,028 +5.9% |
| 2005 | -- | $15,136 |
| 2004 | -- | $15,136 +0.9% |
| 2003 | -- | $14,998 +6% |
| 2002 | -- | $14,151 +5.9% |
| 2001 | -- | $13,357 +5.9% |
| 2000 | -- | $12,614 |
Find assessor info on the county website
Neighborhood: Schuyerville
Nearby homes
- $--2 bd1 ba800 sqft1255 Mayflower Ave #1, Bronx, NY 10461Off Market
- $725,700-- bd-- ba1.6k sqft1251 Mayflower Ave, Bronx, NY 10461Off Market
- $610,800-- bd-- ba972 sqft1261 Mayflower Ave, Bronx, NY 10461Off Market
- $140,000-- bd-- ba-- sqft1261 Mayflower Ave, Bronx, NY 10461Off Market
- $642,5003 bd2 ba1.3k sqft1249 Mayflower Ave, Bronx, NY 10461Off Market
- $920,200-- bd-- ba2.7k sqft1265 Mayflower Ave, Bronx, NY 10461Off Market
- $847,5003 bd1 ba2k sqft1226 Puritan Ave, Bronx, NY 10461Off Market
- $990,2005 bd2 ba2.4k sqft1247 Mayflower Ave, Bronx, NY 10461Off Market
Nearby schools
GreatSchools rating
- 6/10Ps 14 Senator John CalandraGrades: PK-5Distance: 0.3 mi
- 6/10Urban Institute Of MathematicsGrades: 6-8Distance: 1 mi
- 3/10Herbert H Lehman High SchoolGrades: 9-12Distance: 0.5 mi
Schools provided by the listing agent
- Elementary: Contact Agent
- Middle: Contact Agent
- High: Contact Agent
Source: OneKey® MLS as distributed by MLS GRID. This data may not be complete. We recommend contacting the local school district to confirm school assignments for this home.
- New York
- Bronx County
- New York
- 10461
- Bronx
- Schuyerville
- 1255 Mayflower Avenue
Nearby cities
Nearby neighborhoods
Nearby zip codes
Other New York Topics
