Skip main navigation
Active
  • $399,900

    1255 Moss Branch Rd, Bon Aqua, TN 37025

    3beds
    2,300sqft
    : 
    $2,405/mo
    Get pre-qualified
    Single Family Residence, Residential
    Built in 2002
    1.78 Acres Lot
    $-- Zestimate®
    $174/sqft
    $-- HOA

    What's special

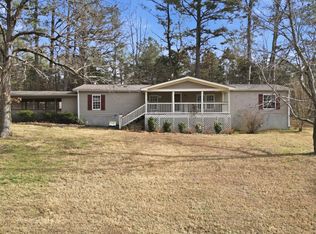
    LOCATION ~~ NASHVILLE COMMUTERS - 6 MINUTES from I-40, Exit 172 A "diamond in the rough" refers to a thing with exceptional potential or value, but lacks the polish to fully shine...HERE IS YOUR DIAMOND IN THE ROUGH - Calling INVESTORS and DIY BUYERS +++ 1.78 acres, level lot with mature landscaping that sets the beautiful foundation...it just needs refreshing!!! Think HASTAS, HYDRANGEAS , LILLIES, NATIVE GRASSES AND SEASONAL FLOWERS everywhere you look >>> Detached, separate building is perfect for an office, art studio, music studio, kids clubhouse, etc, WITH HARDWOOD FLORING AND MODERN TRIM <<< HARDWOOD FLOORING THROUGHOUT ENTIRE HOME, CONCRETE IN BASEMENT, CUSTOM built in shelving in dining, living, bedroom and basement, large FORMAL DINING ROOM with an additional large area off the kitchen that can be used for INFORMAL DINING OR A TRUE "SOUTHERN KEEPING ROOM" that creates a warm, comfortable gathering place perfect for casual entertainment + UPGRADED RECESS PANEL CABINETRY with glass panel accent doors ++++floor to ceiling windows let light shine in, WRAPAROUND COVERED PORCHES for morning coffee and evening shade, METAL ROOF, large walk in closet in master, solid stair newels, large maintenance closet in basement, modernized square trim and much more. This home is located in the HIGHLY DESIRED BURNS SCHOOL DISTRICT~~~NO HOA~~~THIS BACKYARD IS LIKE A PRIVATE RETREAT~ greenhouse to remain, WOODSTOVE DOES NOT REMAIN
    16 days
    |
    1,073
    |
    115
    |

    Likely to sell faster than

    Zillow last checked:

    Listing updated:

    Listed by:

    Beth Thornton 615-519-7175,

    Parker Peery Properties 615-446-1884

    Source: RealTracs MLS as distributed by MLS GRID,MLS#: 3251171MLS Logo

      Facts & features

      Interior

      Bedrooms & bathrooms
      • Bedrooms: 3
      • Bathrooms: 3
      • Full bathrooms: 2
      • 1/2 bathrooms: 1
      Heating
      • Central, Electric
      Cooling
      • Central Air, Electric
      Appliances
      • Included: Electric Oven, Electric Range, Dishwasher
      • Laundry: Electric Dryer Hookup, Washer Hookup
      Features
      • Ceiling Fan(s), Entrance Foyer, Extra Closets, Walk-In Closet(s), Wet Bar
      • Flooring: Concrete, Wood, Tile
      • Basement: Partially Finished
      • Number of fireplaces: 1
      Interior area
      • Total structure area: 2,300
      • Total interior livable area: 2,300 sqft
      • Finished area above ground: 1,736
      • Finished area below ground: 564

      Property

      Parking
      • Total spaces: 4
      • Parking features: Concrete, Driveway, Gravel
      • Uncovered spaces: 4
      Features
      • Levels: Three Or More
      • Stories: 3
      • Patio & porch: Deck, Covered, Porch
      Lot
      • Size: 1.78 Acres
      • Features: Level, Sloped
      • Topography: Level,Sloped
      Details
      • Parcel number: 150 00303 000
      • Special conditions: Standard

      Construction

      Type & style
      • Home type: SingleFamily
      • Architectural style: Traditional
      • Property subtype: Single Family Residence, Residential
      Materials
      • Brick, Vinyl Siding
      • Roof: Metal
      Condition
      • New construction: No
      • Year built: 2002

      Utilities & green energy

      • Sewer: Septic Tank
      • Water: Public
      • Utilities for property: Electricity Available, Water Available

      Community & HOA

      Community
      • Subdivision: None
      HOA
      • Has HOA: No
      Location
      • Region: Bon Aqua

      Financial & listing details

      • Price per square foot: $174/sqft
      • Tax assessed value: $355,000
      • Annual tax amount: $1,500
      • Date on market: 7/23/2026
      • Electric utility on property: Yes

        Estimated market value

        Not available

        Estimated sales range

        Not available

        Not available

        Price history

        DateEventPrice
        7/23/2026Listed for sale$399,900$174/sqft
        Source: RealTracs MLS as distributed by MLS GRID #3251171 Report a problem

        Public tax history

        YearProperty taxesTax assessment
        2025$1,500 $88,750
        2024$1,500 +6.9%$88,750 +48.6%
        2023$1,404 $59,725
        2022$1,404 $59,725
        2021$1,404 $59,725
        2020$1,404 $59,725
        2019$1,404 +3.7%$59,725 +19.2%
        2018$1,353 +0%$50,125
        2017$1,353 $50,125
        2016$1,353 +9.3%$50,125 +17.5%
        2015$1,238 $42,675
        2014$1,238 $42,675
        2013-- $42,675
        2012$1,293 $42,675 -5.9%
        2011$1,293 $45,363
        2010$1,293 $45,363
        2009$1,293 +7.1%$45,363
        2008$1,207 +1.1%$45,363
        2007$1,193 -18.1%$45,363
        2006$1,456 +39.7%$45,363 +39.7%
        2005$1,042 +12.2%$32,475
        2004$929 $32,475
        2002$929 $32,475
        Find assessor info on the county website

        Monthly payment

        Est. payment

        Payment breakdown

        Explore the cost of this home by adjusting the details. Changes won't be saved.
        All calculations are estimates and provided by Zillow, Inc. for informational purposes only. Actual amounts may vary.
        HOA fees may include property taxes on listings classified as Co-Ops. Contact the listing agent and/or owner for fee details.
        Mortgage interest rates are dependent on a number of factors, including credit score, down payment, and repayment length. Interest rate data provided by Zillow Group Marketplace, Inc. as of 1/1/1970 from various mortgage lenders with which we have lead or other similar arrangements; the Estimated Payment is an average of those rates.
        See how much you could borrow to make a competitive offer.

        Climate risks

        Neighborhood: 37025

        Getting around

        0 / 100
        Car-Dependent
        12 / 100
        Somewhat Bikeable

        Nearby schools

        GreatSchools rating
        Schools provided by the listing agent
        • Elementary: Stuart Burns Elementary
        • Middle: Burns Middle School
        • High: Dickson County High School

        Source: RealTracs MLS as distributed by MLS GRID. This data may not be complete. We recommend contacting the local school district to confirm school assignments for this home.

        A local agent can set up tours, give advice and negotiate with sellers.

        A local lender can help you make sure your offer is ready when you are.

        Browse local experts

        Similar homes