Live the Pasadena dream with this charming 3-bedroom, 1-bath Spanish bungalow in the coveted Bridgen Ranch neighborhood. Full of character and classic Spanish architecture, with graceful arches, a built-in buffet, and potential Bachelder tile fireplace, this home exudes timeless charm.Enjoy beautiful mountain views from the front yard, adding to the appeal of the property and creating a serene backdrop for everyday life.Inside, you'll find fresh paint throughout, new laminate flooring in all three bedrooms, modern light fixtures, updated faucets, and sleek microcement countertops, making it move-in ready, yet still offering the chance to personalize and make it your own. While not fully renovated, this home offers a unique opportunity to create a custom space, blending historic charm with modern updates, at a competitive price for this prestigious Pasadena neighborhood.Step outside into the spacious, park-like backyard, complete with fruit trees, perfect for al fresco dining and entertaining on warm Pasadena summer nights. The long driveway accommodates up to four cars, and there's also potential to add an ADU, (buyer to verify with the city of Pasadena).Location is key! Enjoy the convenience of parks, boutiques, restaurants, and grocery stores, all within walking distance or a short drive. This home combines both accessibility and charm in one of Pasadena's most desirable neighborhoods.Don't miss out on this exceptional opportunity--schedule a tour today before it's too late!
Sold for $1,200,000
Listed by: FDS California Realty • Fidelina Duran-Spagnola • Contact: 530-903-0498
Bought with: Coldwell Banker Realty
$1,200,000
1255 N Dominion Ave, Pasadena, CA 91104
3beds
1,296sqft
Single Family Residence
Built in 1924
7,512 Square Feet Lot
$1,204,800 Zestimate®
$926/sqft
$4,029 Estimated rent
Home value
$1,204,800
$1.10M - $1.33M
$4,029/mo
Zestimate® history
Owner options
List your home for rent
$4,029/mo
Rent Zestimate®
Find your next renter with Zillow Rental Manager. Plus, with online applications, you can quickly screen prospective tenants – for free.
$4,029/mo
Rent Zestimate®
Refinance and save
$7,746/mo
Est. payment
Refinancing to a lower rate could help reduce your monthly payments and save thousands over the life of the loan.
$7,746/mo
Est. payment
Explore your selling options
Work with a Zillow partner agent
Leverage their expertise and Zillow's premium Showcase listings to get your home seen by more buyers.
Get startedList with your own agent
Get your home in front of millions of buyers by listing it on Zillow.
Learn how to do itSell it yourself
Take full control of how buyers see your home on Zillow by listing For Sale by Owner (FSBO).
List your homeWhat's special
Modern light fixturesFruit treesClassic spanish architectureFresh paint throughoutGraceful archesUpdated faucetsSpacious park-like backyard
Zillow last checked:
Listing updated:
Listed by:
Fidelina Duran-Spagnola DRE #01712939 530-903-0498,
FDS California Realty
Bought with:
Tracy B Do, DRE #01350025
Coldwell Banker Realty
Amy Walker, DRE #02059609
Coldwell Banker Realty
Source: CRMLS,MLS#: P1-25798 Originating MLS: California Regional MLS (Ventura & Pasadena-Foothills AORs)
Originating MLS: California Regional MLS (Ventura & Pasadena-Foothills AORs)Facts & features
Interior
Bedrooms & bathrooms
- Bedrooms: 3
- Bathrooms: 1
- Full bathrooms: 1
Rooms
- Room types: Attic, Bonus Room, Bedroom, Basement, Entry/Foyer, Kitchen, Laundry, Living Room, Primary Bedroom, Other, Dining Room
Primary bedroom
- Features: Primary Suite
Primary bedroom
- Features: Main Level Primary
Bedroom
- Features: All Bedrooms Down
Bedroom
- Features: Bedroom on Main Level
Bathroom
- Features: Bathtub, Full Bath on Main Level, Multiple Shower Heads, Separate Shower, Tile Counters, Tub Shower, Upgraded, Vanity
Kitchen
- Features: Pots & Pan Drawers
Heating
- Forced Air, Fireplace(s), Natural Gas
Cooling
- None
Appliances
- Included: Gas Cooktop, Gas Oven, Gas Water Heater, Range Hood, Water Heater
- Laundry: Washer Hookup, Gas Dryer Hookup, Inside, In Garage, In Kitchen, Outside
Features
- Built-in Features, Ceiling Fan(s), Crown Molding, Separate/Formal Dining Room, High Ceilings, Open Floorplan, Storage, Unfurnished, All Bedrooms Down, Attic, Bedroom on Main Level, Main Level Primary, Primary Suite, Walk-In Closet(s)
- Flooring: Laminate, Tile, Vinyl, Wood
- Windows: Bay Window(s), Drapes, Screens
- Basement: Unfinished
- Has fireplace: Yes
- Fireplace features: Gas, Living Room, Masonry, Wood Burning
- Common walls with other units/homes: No Common Walls
Interior area
- Total interior livable area: 1,296 sqft
Property
Parking
- Total spaces: 5
- Parking features: Concrete, Driveway Level, Door-Single, Garage, Garage Door Opener, Gated
- Garage spaces: 1
- Uncovered spaces: 4
Accessibility
- Accessibility features: Safe Emergency Egress from Home, No Stairs, Parking
Features
- Levels: One
- Stories: 1
- Entry location: Main Entrance
- Patio & porch: Brick, Concrete, Covered, Front Porch, Open, Patio, Porch, Tile
- Exterior features: Rain Gutters, Brick Driveway
- Pool features: None
- Spa features: None
- Fencing: Brick,Chain Link,Masonry
- Has view: Yes
- View description: Mountain(s)
- Park: McDonald Park
Lot
- Size: 7,512 Square Feet
- Features: 0-1 Unit/Acre, Back Yard, Front Yard, Garden, Sprinklers In Rear, Sprinklers In Front, Lawn, Landscaped, Level, Near Park, Near Public Transit, Paved, Sprinklers Timer, Sprinkler System, Trees, Walkstreet, Yard
Details
- Parcel number: 5742004029
- Special conditions: Trust
Construction
Type & style
- Home type: SingleFamily
- Architectural style: Bungalow,Colonial,Mediterranean,Spanish,Patio Home
- Property subtype: Single Family Residence
Materials
- Foundation: Concrete Perimeter, Raised
- Roof: Flat,Spanish Tile
Condition
- Turnkey
- New construction: No
- Year built: 1924
Utilities & green energy
- Electric: Electricity - On Property
- Sewer: Public Sewer
- Water: Public
- Utilities for property: Electricity Available, Electricity Connected, Natural Gas Available, Natural Gas Connected, Sewer Available, Sewer Connected, Water Available, Water Connected
Community & HOA
Community
- Features: Biking, Curbs, Dog Park, Foothills, Gutter(s), Hiking, Storm Drain(s), Street Lights, Suburban, Sidewalks, Urban, Park
- Security: Carbon Monoxide Detector(s), Fire Detection System, Smoke Detector(s), Security Lights
- Subdivision: Other
Location
- Region: Pasadena
Financial & listing details
- Price per square foot: $926/sqft
- Tax assessed value: $114,299
- Annual tax amount: $1,824
- Date on market: 2/10/2026
- Cumulative days on market: 14 days
- Listing terms: Cash,Cash to New Loan,Conventional
- Inclusions: New Stainless Steel 4 burner Gas CooktopNew Stainless Steel Range HoodGas OvenDisposalWater HeaterWashing MachineDryerGarage Storage CabinetLighting FixturesWindow Covering3 Clay planters
- Exclusions: Security Ring cameras
- Road surface type: Paved
Price history
| Date | Event | Price |
|---|---|---|
| 3/16/2026 | Sold | $1,200,000+2.6%$926/sqft |
Source:  CRMLS #P1-25798 Report a problem CRMLS #P1-25798 Report a problem | ||
| 2/25/2026 | Pending sale | $1,169,999$903/sqft |
Source: CRMLS #P1-25798 Report a problem | ||
| 2/10/2026 | Listed for sale | $1,169,999$903/sqft |
Source: CRMLS #P1-25798 Report a problem | ||
Public tax history
| Year | Property taxes | Tax assessment |
|---|---|---|
| 2025 | $1,824 +9.3% | $114,299 +2% |
| 2024 | $1,668 +1.1% | $112,059 +2% |
| 2023 | $1,651 +3.1% | $109,863 +2% |
| 2022 | $1,601 +4.1% | $107,710 +2% |
| 2021 | $1,538 +3.2% | $105,599 +1% |
| 2020 | $1,491 | $104,517 +2% |
| 2019 | $1,491 +5.8% | $102,469 +2% |
| 2018 | $1,409 | $100,461 +2% |
| 2017 | $1,409 +2.1% | $98,492 +2% |
| 2016 | $1,379 +3.3% | $96,562 +1.5% |
| 2015 | $1,335 +2.4% | $95,113 +2% |
| 2014 | $1,304 | $93,251 +2.5% |
| 2012 | -- | $91,011 +2% |
| 2011 | -- | $89,228 +0.8% |
| 2010 | -- | $88,562 -0.2% |
| 2009 | -- | $88,773 +2% |
| 2008 | -- | $87,033 +2% |
| 2007 | -- | $85,328 +2% |
| 2006 | -- | $83,656 |
| 2005 | -- | $83,656 +4% |
| 2004 | -- | $80,410 +1.9% |
| 2003 | -- | $78,937 +2% |
| 2002 | -- | $77,390 +4% |
| 2000 | -- | $74,387 |
Find assessor info on the county website
Neighborhood: East Central
Nearby homes
- $1,395,8002 bd1 ba1.5k sqft1263 N Dominion Ave, Pasadena, CA 91104Off Market
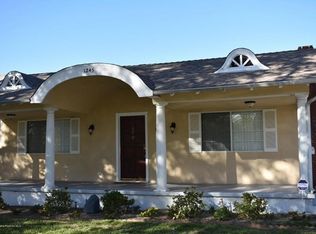
- $1,412,3003 bd2 ba1.5k sqft1245 N Dominion Ave, Pasadena, CA 91104Off Market
- $1,570,5003 bd2 ba1.5k sqft1273 N Dominion Ave, Pasadena, CA 91104Off Market

- $1,043,4003 bd1 ba1.2k sqft1239 N Dominion Ave, Pasadena, CA 91104Off Market
- $1,350,0004 bd2 ba1.5k sqft1260 Sinaloa Ave, Pasadena, CA 91104Sold
- $1,197,7003 bd1 ba1.4k sqft1281 N Dominion Ave, Pasadena, CA 91104Off Market
- $1,047,2002 bd1 ba1.3k sqft1231 N Dominion Ave, Pasadena, CA 91104Off Market
- $1,004,5002 bd1 ba1.1k sqft1266 Sinaloa Ave, Pasadena, CA 91104Off Market
Nearby schools
GreatSchools rating
- 5/10Daniel Webster SchoolGrades: K-5Distance: 0.5 mi
- 2/10Eliot Arts MagnetGrades: 6-8Distance: 1.4 mi
- 7/10Pasadena High SchoolGrades: 9-12Distance: 1.3 mi
Schools provided by the listing agent
- Elementary: Longfellow
Source: CRMLS. This data may not be complete. We recommend contacting the local school district to confirm school assignments for this home.
Get a cash offer in 3 minutes
Find out how much your home could sell for in as little as 3 minutes with a no-obligation cash offer.
Estimated market value
$1,204,800
Get a cash offer in 3 minutes
Find out how much your home could sell for in as little as 3 minutes with a no-obligation cash offer.
Estimated market value
$1,204,800
- California
- Los Angeles County
- Pasadena
- 91104
- East Central
- 1255 N Dominion Ave
Nearby cities
Nearby neighborhoods
Nearby zip codes
Other Pasadena Topics
