Skip main navigation
Off market
Street View
  • $504,400

    1255 N Indian Hollow Dr, Ammon, ID 83401

    3beds
    2baths
    3,326sqft
    SingleFamily
    Built in 2013
    0.25 Acres Lot
    $504,400 Zestimate®
    $152/sqft
    $2,202 Estimated rent

    Home value

    $504,400

    $479,000 - $530,000

    $2,202/mo

    Zestimate® history
    Loading
    Loading...

    Owner options

    List your home for rent

    $2,202/mo

    Rent Zestimate®

    Find your next renter with Zillow Rental Manager. Plus, with online applications, you can quickly screen prospective tenants – for free.

    Learn more

    $2,202/mo

    Rent Zestimate®

    Refinance and save

    $2,989/mo

    Est. payment

    Refinancing to a lower rate could help reduce your monthly payments and save thousands over the life of the loan.

    See today's rates

    $2,989/mo

    Est. payment

    Explore your selling options

    Work with a Zillow partner agent

    Leverage their expertise and Zillow's premium Showcase listings to get your home seen by more buyers.

    Get started

    List with your own agent

    Get your home in front of millions of buyers by listing it on Zillow.

    Learn how to do it

    Sell it yourself

    Take full control of how buyers see your home on Zillow by listing For Sale by Owner (FSBO).

    List your home

    What's special

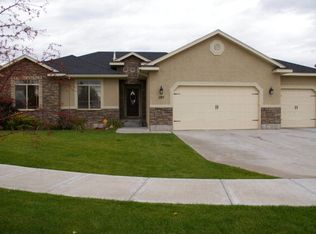
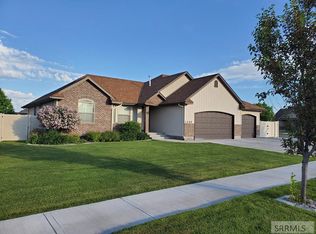
    Fall Creek Homes has done it again with this McKinley floor plan located in the Bridgwater subdivision. Conveniently located near schools, shopping, the hospital, and more but nestled in a quiet cul-de-sac this this custom home features all of Fall Creek Home's standard quality features. The large chefs kitchen boasts cabinets galore, a huge corner pantry, stainless appliances, beautiful granite counter-tops and tile floors. The 9' main floor ceilings give the entire home grand and spacious feel. You will love to cozy up to the natural gas fireplace in the vaulted living room. The master suite offers a tray ceiling, crown molding, wood cased windows, a master bath that will make you feel pampered including a jetted tub, separate walk in shower, double sinks in vanity, custom alter cabinetry with a wood cased mirror, and granite! It really may seem too good to be true but Fall Creek Homes goes the extra mile. Some of the other standard features include: rock and stucco front, three tone paint throughout home, oil rubbed bronze lights, hardware and plumbing fixtures, tile surrounds in bathrooms, and so many more. Please call today for showing. Estimated completion date is April 2013.

    This property is off market, which means it's not currently listed for sale or rent on Zillow. This may be different from what's available on other websites or public sources.
    Facts & features

    Interior

    Bedrooms & bathrooms
    • Bedrooms: 3
    • Bathrooms: 2
    Heating
    • Forced air, Gas
    Cooling
    • Other
    Appliances
    • Included: Dishwasher, Microwave, Range / Oven
    Features
    • Basement: Finished
    • Has fireplace: Yes
    Interior area
    • Total interior livable area: 3,326 sqft

    Property

    Parking
    • Parking features: Garage - Attached, Garage - Detached
    Features
    • Exterior features: Stone, Stucco
    Lot
    • Size: 0.25 Acres
    Details
    • Parcel number: RPB4020002017O

    Construction

    Type & style
    • Home type: SingleFamily
    • Architectural style: Modern
    Materials
    • Foundation: Concrete
    • Roof: Other
    Condition
    • Year built: 2013

    Community & HOA

    HOA
    • Has HOA: Yes
    • HOA fee: $13 monthly
    Location
    • Region: Ammon

    Financial & listing details

    • Price per square foot: $152/sqft
    • Tax assessed value: $539,482
    • Annual tax amount: $2,225

    Price history

    DateEventPrice
    5/21/2013Listing removed$209,900$63/sqft
    Source: Listhub #184358 Report a problem
    2/23/2013Price change$209,900-2.3%$63/sqft
    Source: Listhub #184358 Report a problem
    2/15/2013Price change$214,900-2.3%$65/sqft
    Source: Listhub #184358 Report a problem
    2/12/2013Listed for sale$219,900$66/sqft
    Source: Listhub #184358 Report a problem

    Public tax history

    YearProperty taxesTax assessment
    2025$2,225 +10.2%$539,482 +15.4%
    2024$2,018 -16.6%$467,425 -6.7%
    2023$2,421 -3%$500,998 +11.2%
    2022$2,495 -0.2%$450,654 +29.4%
    2021$2,499 +12%$348,229 +7.5%
    2020$2,231 -10.7%$323,984 +24.5%
    2019$2,499 +12%$260,144 -0.8%
    2018$2,231 +23.7%$262,327 +10.6%
    2017$1,804 +8.4%$237,148 +4.3%
    2016$1,665 $227,308 +12.7%
    2015$1,665 +6.2%$201,628
    2014$1,568 +110.5%$201,628 -1.1%
    2013$745 -84.9%$203,785 +522.9%
    2012$4,934 +1035.1%$32,715 -6.3%
    2011$435 -8.5%$34,897 -9.3%
    2010$475 $38,456
    Find assessor info on the county website

    Neighborhood: 83401

    Nearby schools

    GreatSchools rating
    Schools provided by the listing agent
    • Elementary: BRIDGEWATER
    • Middle: ROCKY MOUNTAIN 93JH
    • High: BONNEVILLE 93HS

    Source: The MLS. This data may not be complete. We recommend contacting the local school district to confirm school assignments for this home.

    Get pre-qualified for a loan
    At Zillow Home Loans, we can pre-qualify you in as little as 5 minutes with no impact to your credit score.

    An equal housing lender. NMLS #10287.

    Sell for more on Zillow
    Get a Zillow Showcase℠ listing at no additional cost and you could sell for .
    $504,400
    2% more
    +$10,088
    With Zillow Showcase(estimated)
    $514,488
