Located in Upper Hastings Ranch, this 3-bed, 2-bath mid-century home spans 1,676 SF and is the perfect place to call your own. Beautiful landscaping and an expansive front yard welcome you up the front walkway and into the bright and inviting living room complete with a cozy gas fireplace, large picture windows, & dimmable recessed lighting. Beyond the living area, you'll find a large dining area and office space, creatively divided by elegant custom-built shelving, providing ample storage and aesthetic appeal. The kitchen has been tastefully upgraded, featuring sleek quartz countertops, stainless steel appliances, and a gorgeous tile backsplash. The first bedroom boasts lovely wood paneling with built-in shelves while the second offers views of the backyard and generous closet space. The primary suite is a true gem, featuring multiple closets and an en-suite bathroom. Step outside to the backyard, a relaxing retreat complete with mountain views, a serene waterfall, lush landscaping, charming gazebo with patio seating, and hardwired lighting that creates an enchanting atmosphere at night. There is also a detached 2-car garage with laundry. This home has undergone extensive fire remediation, and boasts thoughtful upgrades, including new carpet & paint, modernized kitchen and bathrooms, and an updated electrical system. Conveniently located near all of the essentials, this home is ready for its next owner!
Sold for $1,270,000
Listed by: Keller Williams Realty • David Knight • Contact: 626-657-0359
Bought with: Keller Williams Realty
$1,270,000
1255 N Michillinda Ave, Pasadena, CA 91107
3beds
1,676sqft
Single Family Residence
Built in 1951
7,320 Square Feet Lot
$1,247,100 Zestimate®
$758/sqft
$5,715 Estimated rent
Home value
$1,247,100
$1.12M - $1.38M
$5,715/mo
Zestimate® history
Owner options
List your home for rent
$5,715/mo
Rent Zestimate®
Find your next renter with Zillow Rental Manager. Plus, with online applications, you can quickly screen prospective tenants – for free.
$5,715/mo
Rent Zestimate®
Refinance and save
$8,078/mo
Est. payment
Refinancing to a lower rate could help reduce your monthly payments and save thousands over the life of the loan.
$8,078/mo
Est. payment
Explore your selling options
Work with a Zillow partner agent
Leverage their expertise and Zillow's premium Showcase listings to get your home seen by more buyers.
Get startedList with your own agent
Get your home in front of millions of buyers by listing it on Zillow.
Learn how to do itSell it yourself
Take full control of how buyers see your home on Zillow by listing For Sale by Owner (FSBO).
List your homeWhat's special
Cozy gas fireplaceSerene waterfallMountain viewsEn-suite bathroomOffice spaceLarge picture windowsPrimary suite
Zillow last checked:
Listing updated:
Listed by:
David Knight DRE #01829234 daveknightrealestate@gmail.com,
Keller Williams Realty,
Esther Clauson DRE #02031778 626-244-7480,
Keller Williams Realty
Bought with:
EDUARDO AGUERO, DRE #02001481
Keller Williams Realty
Source: CRMLS,MLS#: P1-21094 Originating MLS: California Regional MLS (Ventura & Pasadena-Foothills AORs)
Originating MLS: California Regional MLS (Ventura & Pasadena-Foothills AORs)Facts & features
Interior
Bedrooms & bathrooms
- Bedrooms: 3
- Bathrooms: 2
- Full bathrooms: 1
- 3/4 bathrooms: 1
Rooms
- Room types: Kitchen, Living Room, Primary Bedroom, Office, Dining Room
Primary bedroom
- Features: Primary Suite
Bathroom
- Features: Low Flow Plumbing Fixtures, Quartz Counters, Tub Shower, Walk-In Shower
Kitchen
- Features: Quartz Counters
Kitchen
- Features: Galley Kitchen
Heating
- Central
Cooling
- Central Air
Appliances
- Included: Dishwasher, Gas Range, Microwave, Refrigerator, Dryer, Washer
- Laundry: In Garage
Features
- Built-in Features, Breakfast Area, Ceiling Fan(s), Crown Molding, Separate/Formal Dining Room, Quartz Counters, Recessed Lighting, Galley Kitchen, Primary Suite
- Flooring: Carpet, Tile, Wood
- Doors: Sliding Doors
- Windows: Blinds, Double Pane Windows
- Has fireplace: Yes
- Fireplace features: Gas, Living Room
- Common walls with other units/homes: No Common Walls
Interior area
- Total interior livable area: 1,676 sqft
Property
Parking
- Total spaces: 2
- Parking features: Garage
- Garage spaces: 2
Features
- Levels: One
- Stories: 1
- Patio & porch: Concrete
- Exterior features: Rain Gutters
- Pool features: None
- Spa features: None
- Fencing: Block
- Has view: Yes
- View description: City Lights, Mountain(s)
Lot
- Size: 7,320 Square Feet
- Features: Back Yard, Front Yard
Details
- Parcel number: 5759026007
- Special conditions: Standard
Construction
Type & style
- Home type: SingleFamily
- Architectural style: Traditional
- Property subtype: Single Family Residence
Materials
- Stucco
- Foundation: Slab
- Roof: Shingle,Tar/Gravel
Condition
- Year built: 1951
Utilities & green energy
- Sewer: Public Sewer
- Water: Public
Community & HOA
Community
- Features: Suburban
- Security: Carbon Monoxide Detector(s), Smoke Detector(s)
Location
- Region: Pasadena
Financial & listing details
- Price per square foot: $758/sqft
- Tax assessed value: $96,033
- Annual tax amount: $14,485
- Date on market: 3/3/2025
- Cumulative days on market: 18 days
- Listing terms: Cash,Cash to New Loan,Conventional
- Inclusions: stove, fridge, microwave, dishwasher, washer, dryer, pergola, lighting in pergola including chandelier and string lights, bug zapper, patio furniture (loveseat and 2 chairs), propane firepit, rug, two decorative buckets, plant and stand, plant hangers (currently stored in garage), extra exterior patio rug (currently stored in garage); pegboard and tool holders, including tools in garage, extra tiles and extra light fixture stored in garage, all window coverings
- Exclusions: staging furniture
Price history
| Date | Event | Price |
|---|---|---|
| 4/22/2025 | Sold | $1,270,000-2.2%$758/sqft |
Source:  CRMLS #P1-21094 Report a problem CRMLS #P1-21094 Report a problem | ||
| 4/11/2025 | Pending sale | $1,299,000$775/sqft |
Source: CRMLS #P1-21094 Report a problem | ||
| 3/24/2025 | Contingent | $1,299,000$775/sqft |
Source: CRMLS #P1-21094 Report a problem | ||
| 3/4/2025 | Listed for sale | $1,299,000$775/sqft |
Source: CRMLS #P1-21094 Report a problem | ||
Public tax history
| Year | Property taxes | Tax assessment |
|---|---|---|
| 2025 | $14,485 +875.7% | $96,033 +2% |
| 2024 | $1,485 +1.1% | $94,151 +2% |
| 2023 | $1,469 +3.1% | $92,306 +2% |
| 2022 | $1,425 +4.3% | $90,497 +2% |
| 2021 | $1,367 +3% | $88,724 +1% |
| 2020 | $1,327 | $87,815 +2% |
| 2019 | $1,327 +6% | $86,095 +2% |
| 2018 | $1,251 | $84,408 +2% |
| 2017 | $1,251 +2.3% | $82,754 +2% |
| 2016 | $1,223 +4% | $81,132 +1.5% |
| 2015 | $1,177 +2.2% | $79,915 +2% |
| 2014 | $1,151 | $78,351 +2.5% |
| 2012 | -- | $76,469 +2% |
| 2011 | -- | $74,971 +0.8% |
| 2010 | -- | $74,411 -0.2% |
| 2009 | -- | $74,589 +2% |
| 2008 | -- | $73,128 +2% |
| 2007 | -- | $71,695 +2% |
| 2006 | -- | $70,291 |
| 2005 | -- | $70,291 +4% |
| 2004 | -- | $67,564 +1.9% |
| 2003 | -- | $66,327 +2% |
| 2002 | -- | $65,028 +4% |
| 2000 | -- | $62,504 |
Find assessor info on the county website
Neighborhood: North East
Nearby homes
- $1,140,8003 bd2 ba1.2k sqft1245 N Michillinda Ave, Pasadena, CA 91107Off Market
- $1,394,4003 bd2 ba1.5k sqft1265 N Michillinda Ave, Pasadena, CA 91107Off Market
- $1,546,8003 bd2 ba1.9k sqft1250 Tropical Ave, Pasadena, CA 91107Off Market
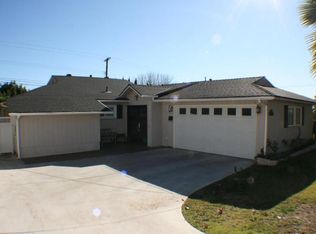
- $1,700,8003 bd4 ba2.4k sqft1275 N Michillinda Ave, Pasadena, CA 91107Off Market
- $1,454,5003 bd3 ba1.6k sqft1240 Tropical Ave, Pasadena, CA 91107Off Market
- $1,367,1003 bd2 ba1.6k sqft1260 Tropical Ave, Pasadena, CA 91107Off Market
- $1,192,7003 bd2 ba1.3k sqft737 W Alegria Ave, Sierra Madre, CA 91024Off Market
- $1,328,6003 bd2 ba1.6k sqft1285 N Michillinda Ave, Pasadena, CA 91107Off Market
Nearby schools
GreatSchools rating
- 8/10Don Benito Fundamental SchoolGrades: K-5Distance: 0.3 mi
- 8/10Sierra Madre Middle SchoolGrades: 6-8Distance: 1.4 mi
- 7/10Pasadena High SchoolGrades: 9-12Distance: 1.4 mi
Get a cash offer in 3 minutes
Find out how much your home could sell for in as little as 3 minutes with a no-obligation cash offer.
Estimated market value
$1,247,100
Get a cash offer in 3 minutes
Find out how much your home could sell for in as little as 3 minutes with a no-obligation cash offer.
Estimated market value
$1,247,100
- California
- Los Angeles County
- Pasadena
- 91107
- North East
- 1255 N Michillinda Ave
Nearby cities
Nearby neighborhoods
Nearby zip codes
Other Pasadena Topics
