Largest 1-bedroom unit in Eliot House. This bright & spacious Sandburg Village NE corner has a private east-facing balcony! Enjoy expansive city and Lake views and Chicago summers from your private balcony. Ideal floor plan includes a walk-thru galley kitchen with a brand-new dishwasher & refrigerator. A formal dining room and a good-sized living room, and you'll find a large bedroom with a ton of closet space. This full amenity building features a renovated rooftop terrace, two outdoor pools, tennis courts, 24-hour door staff, laundry room, receiving room, storage locker & bike storage. FFC Gym on LaSalle is accessible via the garage. Excellent Gold Coast/Old Town location is close to shopping, restaurants, nightlife, Jewel grocery store, Lincoln Park, North Ave. beach, #22 & #36 buses, and Division St. Red line stop. Assessments include water, heat, cable TV & internet. Garage parking is available (leased, $150/month). Investor-friendly building, cats and dogs allowed (35lb weight limit for dogs, 2 pets per unit).
Closed
$236,000
1255 N Sandburg Ter #2212E, Chicago, IL 60610
1beds
--sqft
Condominium, Single Family Residence
Built in 1967
-- sqft lot
$288,700 Zestimate®
$--/sqft
$2,715 Estimated rent
Home value
$288,700
$268,000 - $312,000
$2,715/mo
Zestimate® history
Owner options
List your home for rent
$2,715/mo
Rent Zestimate®
Find your next renter with Zillow Rental Manager. Plus, with online applications, you can quickly screen prospective tenants – for free.
$2,715/mo
Rent Zestimate®
Refinance and save
$2,578/mo
Est. payment
Refinancing to a lower rate could help reduce your monthly payments and save thousands over the life of the loan.
$2,578/mo
Est. payment
Explore your selling options
Work with a Zillow partner agent
Leverage their expertise and Zillow's premium Showcase listings to get your home seen by more buyers.
Get startedList with your own agent
Get your home in front of millions of buyers by listing it on Zillow.
Learn how to do itSell it yourself
Take full control of how buyers see your home on Zillow by listing For Sale by Owner (FSBO).
List your homeWhat's special
Private balconyStorage lockerPrivate east-facing balconyReceiving roomLarge bedroomIdeal floor planJewel grocery store
Zillow last checked:
Listing updated:
Listed by:
Daniel Glick, ABR,GRI 312-671-1516,
@properties Christie's International Real Estate
Bought with:
Brad Lippitz
Compass
Source: MRED as distributed by MLS GRID,MLS#: 11893180
Facts & features
Interior
Bedrooms & bathrooms
- Bedrooms: 1
- Bathrooms: 1
- Full bathrooms: 1
Rooms
- Room types: Foyer, Balcony/Porch/Lanai
Primary bedroom
- Features: Flooring (Hardwood)
- Level: Main
- Area: 195 Square Feet
- Dimensions: 15X13
Balcony porch lanai
- Level: Main
- Area: 72 Square Feet
- Dimensions: 12X6
Dining room
- Features: Flooring (Hardwood)
- Level: Main
- Area: 81 Square Feet
- Dimensions: 9X9
Foyer
- Features: Flooring (Hardwood)
- Level: Main
- Area: 28 Square Feet
- Dimensions: 7X4
Kitchen
- Features: Kitchen (Eating Area-Breakfast Bar), Flooring (Hardwood)
- Level: Main
- Area: 72 Square Feet
- Dimensions: 9X8
Living room
- Features: Flooring (Hardwood)
- Level: Main
- Area: 285 Square Feet
- Dimensions: 19X15
Heating
- Steam
Cooling
- Wall Unit(s)
Appliances
- Included: Range, Microwave, Dishwasher, Refrigerator
Features
- Basement: None
Interior area
- Total structure area: 0
Property
Parking
- Total spaces: 1
- Parking features: Garage Door Opener, On Site, Leased, Attached, Garage
- Attached garage spaces: 1
- Has uncovered spaces: Yes
Accessibility
- Accessibility features: No Disability Access
Features
- Exterior features: Balcony
Lot
- Features: Common Grounds
Details
- Additional structures: Tennis Court(s)
- Parcel number: 17042220621315
- Special conditions: None
Construction
Type & style
- Home type: Condo
- Property subtype: Condominium, Single Family Residence
Materials
- Brick, Glass, Concrete
Condition
- New construction: No
- Year built: 1967
Utilities & green energy
- Sewer: Public Sewer
- Water: Lake Michigan, Public
Community & HOA
Community
- Subdivision: Sandburg Village
HOA
- Has HOA: Yes
- Amenities included: Bike Room/Bike Trails, Door Person, Coin Laundry, Elevator(s), On Site Manager/Engineer, Park, Party Room, Sundeck, Pool, Receiving Room, Tennis Court(s)
- Services included: Heat, Water, Insurance, Doorman, Cable TV, Exterior Maintenance, Scavenger, Snow Removal, Internet
- HOA fee: $826 monthly
Location
- Region: Chicago
Financial & listing details
- Tax assessed value: $278,240
- Annual tax amount: $3,754
- Date on market: 10/5/2023
- Listing terms: Cash
- Ownership: Condo
Price history
| Date | Event | Price |
|---|---|---|
| 11/30/2023 | Sold | $236,000-7.5% |
Source:  MRED as distributed by MLS GRID #11893180 Report a problem MRED as distributed by MLS GRID #11893180 Report a problem | ||
| 11/15/2023 | Pending sale | $255,000 |
Source: MRED as distributed by MLS GRID #11893180 Report a problem | ||
| 10/30/2023 | Contingent | $255,000 |
Source: MRED as distributed by MLS GRID #11893180 Report a problem | ||
| 10/5/2023 | Listed for sale | $255,000 |
Source: MRED as distributed by MLS GRID #11893180 Report a problem | ||
Public tax history
| Year | Property taxes | Tax assessment |
|---|---|---|
| 2024 | $5,590 +41.8% | $27,824 +26.5% |
| 2023 | $3,942 +3.2% | $21,999 |
| 2022 | $3,821 +1.8% | $21,999 |
| 2021 | $3,754 -4.8% | $21,999 +5.7% |
| 2020 | $3,945 +2.5% | $20,811 -7.9% |
| 2019 | $3,849 +1.7% | $22,585 |
| 2018 | $3,783 +6.4% | $22,585 +13.6% |
| 2017 | $3,554 +2.1% | $19,885 |
| 2016 | $3,483 +10.1% | $19,885 |
| 2015 | $3,163 +8.1% | $19,885 +8.4% |
| 2014 | $2,926 +2.4% | $18,337 |
| 2013 | $2,857 +0.5% | $18,337 |
| 2012 | $2,843 +10.3% | $18,337 -0.7% |
| 2011 | $2,576 +5.3% | $18,472 -7.1% |
| 2010 | $2,446 +1.6% | $19,879 -7% |
| 2009 | $2,408 +12.6% | $21,375 -1.1% |
| 2008 | $2,138 +18.9% | $21,622 |
| 2007 | $1,799 +0.8% | $21,622 |
| 2006 | $1,785 -12.8% | $21,622 +9% |
| 2005 | $2,046 +4.7% | $19,843 |
| 2004 | $1,954 +5.4% | $19,843 |
| 2003 | $1,853 -0.9% | $19,843 +62.3% |
| 2002 | $1,869 -11.7% | $12,227 |
| 2001 | $2,117 +26.7% | $12,227 |
| 2000 | $1,671 -0.7% | $12,227 +40.6% |
| 1999 | $1,682 | $8,696 |
Find assessor info on the county website
Neighborhood: Old Town
Nearby homes
- $264,0001 bd1 ba750 sqft1255 N Sandburg Ter UNIT 301E, Chicago, IL 60610Off Market
- $274,2001 bd1 ba858 sqft1255 N Sandburg Ter UNIT 401E, Chicago, IL 60610Off Market
- $289,0001 bd1 ba748 sqft1255 N Sandburg Ter UNIT 501E, Chicago, IL 60610Off Market
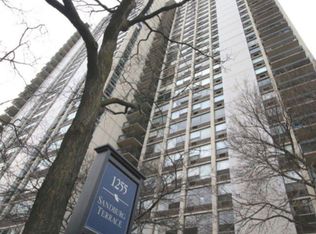
- $306,6001 bd1 ba850 sqft1255 N Sandburg Ter UNIT 701E, Chicago, IL 60610Off Market

- $249,200-- bd-- ba-- sqft1255 N Sandburg Ter UNIT 801E, Chicago, IL 60610Off Market
- $184,000-- bd-- ba-- sqft1255 N Sandburg Ter UNIT 1001E, Chicago, IL 60610Sold
- $254,500-- bd-- ba-- sqft1255 N Sandburg Ter UNIT 1101E, Chicago, IL 60610Off Market
- $256,400-- bd-- ba-- sqft1255 N Sandburg Ter UNIT 1201, Chicago, IL 60610Off Market
- $299,0001 bd1 ba780 sqft1255 N Sandburg Ter #1401E, Chicago, IL 60610Off Market
Nearby schools
GreatSchools rating
- 4/10Ogden Elementary SchoolGrades: PK-8Distance: 0.4 mi
- 7/10Lincoln Park High SchoolGrades: 9-12Distance: 1.2 mi
Schools provided by the listing agent
- Elementary: Ogden Elementary
- Middle: Ogden Elementary
- High: Lincoln Park High School
- District: 299
Source: MRED as distributed by MLS GRID. This data may not be complete. We recommend contacting the local school district to confirm school assignments for this home.
Get a cash offer in 3 minutes
Find out how much your home could sell for in as little as 3 minutes with a no-obligation cash offer.
Estimated market value
$288,700
Get a cash offer in 3 minutes
Find out how much your home could sell for in as little as 3 minutes with a no-obligation cash offer.
Estimated market value
$288,700
- Illinois
- Cook County
- Chicago
- 60610
- Old Town
- 1255 N Sandburg Ter Unit 2212E
Nearby cities
Nearby neighborhoods
Nearby zip codes
Other Chicago Topics
