Presenting this rare new tw0 bedroom home on a high floor (17th) with stunning views. It also has a separate dining/office space. The home has been gut rehabbed and meticulously renovated to the highest standards. Be the first to live in this redesigned floor plan for today's lifestyle and living. Top quality craftsmanship and finishes throughout. The home has all new windows. A brand-new open-concept kitchen features classic white shaker cabinets, quartz counters & island with waterfall edge and breakfast bar. High-end stainless steel appliances including french door refrigerator, Kitchen opens to the living/dining room, which has new recessed lighting. The bathroom is fully rehabbed with new walk-in shower, vanity with quartz top, upscale commode & fixtures, mirrored medicine cabinet, contemporary tiles. The primary bedroom is generously sized allowing for a Den/home office,Throughout the home there are wide plank light wood color floors. New plumbing, electrical, designer lighting. Enjoy the spectacular unobstructed views from the 17th floor out over the city with amazing sunsets. Additional storage cage included in the building. Eliot House is a highly desired, well run building with low assessments & good reserves, many major updates completed including all new windows, elevators and renovated lobby. There's a newer rooftop sun deck with furniture and grill and also a ground floor patio BBQ area, renovated laundry room, 24 hour door staff, maintenance & management are onsite. Low monthly assessment includes heat, TV cable and high speed internet service (everything except electricity). Sandburg Village amenities include 2 outdoor pools & sundecks, tennis courts, hospitality rooms- (some additional fees) The landscaped courtyards, play lot, commercial facilities provide a welcoming community environment. Convenient for transportation - train/subway on same block, buses at door, access to Lake Shore Dr, bike path. Located in Gold Coast / Old Town, close to downtown, Lincoln Park. Enjoy all attractions of the neighborhood - restaurants, nightlife, shopping, new Jewel, Lakefront trail, beach, parks. Pool and FFC gym are next door. Pets allowed. Parking in building garage only $150 p/m there is a wait list.
Closed
$330,000
1255 N Sandburg Ter Unit 1707, Chicago, IL 60610
2beds
--sqft
Condominium, Single Family Residence
Built in ----
-- sqft lot
$341,000 Zestimate®
$--/sqft
$2,961 Estimated rent
Home value
$341,000
$307,000 - $379,000
$2,961/mo
Zestimate® history
Owner options
List your home for rent
$2,961/mo
Rent Zestimate®
Find your next renter with Zillow Rental Manager. Plus, with online applications, you can quickly screen prospective tenants – for free.
$2,961/mo
Rent Zestimate®
Refinance and save
$2,932/mo
Est. payment
Refinancing to a lower rate could help reduce your monthly payments and save thousands over the life of the loan.
$2,932/mo
Est. payment
Explore your selling options
Work with a Zillow partner agent
Leverage their expertise and Zillow's premium Showcase listings to get your home seen by more buyers.
Get startedList with your own agent
Get your home in front of millions of buyers by listing it on Zillow.
Learn how to do itSell it yourself
Take full control of how buyers see your home on Zillow by listing For Sale by Owner (FSBO).
List your homeWhat's special
Contemporary tilesRecessed lightingRedesigned floor planOpen-concept kitchenHigh-end stainless steel appliancesNew windowsClassic white shaker cabinets
Zillow last checked:
Listing updated:
Listed by:
Kevin Green 312-520-8485,
@properties Christie's International Real Estate
Bought with:
Jan Siegien
@properties Christie's International Real Estate
Source: MRED as distributed by MLS GRID,MLS#: 12508159
Facts & features
Interior
Bedrooms & bathrooms
- Bedrooms: 2
- Bathrooms: 1
- Full bathrooms: 1
Rooms
- Room types: Foyer, Office
Primary bedroom
- Features: Bathroom (Full)
- Level: Main
- Area: 216 Square Feet
- Dimensions: 12X18
Bedroom 2
- Features: Flooring (Vinyl)
- Level: Main
- Area: 80 Square Feet
- Dimensions: 10X8
Dining room
- Level: Main
- Area: 70 Square Feet
- Dimensions: 10X7
Foyer
- Level: Main
- Area: 56 Square Feet
- Dimensions: 7X8
Kitchen
- Features: Kitchen (Eating Area-Breakfast Bar, Island, Pantry-Closet)
- Level: Main
- Area: 104 Square Feet
- Dimensions: 8X13
Living room
- Level: Main
- Area: 150 Square Feet
- Dimensions: 10X15
Office
- Features: Flooring (Hardwood)
- Level: Main
- Area: 42 Square Feet
- Dimensions: 7X6
Heating
- Steam
Cooling
- Wall Unit(s)
Appliances
- Included: Range, Microwave, Dishwasher, High End Refrigerator, Stainless Steel Appliance(s)
Features
- Storage
- Basement: None
Interior area
- Total structure area: 0
Property
Parking
- Total spaces: 1
- Parking features: Yes, Leased, Attached, Garage
- Attached garage spaces: 1
Accessibility
- Accessibility features: No Disability Access
Features
- Patio & porch: Roof Deck, Deck
- Pool features: In Ground
Details
- Additional structures: Tennis Court(s)
- Parcel number: 17042220621176
- Special conditions: List Broker Must Accompany
Construction
Type & style
- Home type: Condo
- Property subtype: Condominium, Single Family Residence
Materials
- Concrete
Condition
- New construction: No
- Major remodel year: 2025
Utilities & green energy
- Electric: Circuit Breakers
- Sewer: Public Sewer
- Water: Public
Community & HOA
Community
- Subdivision: Sandburg Village
HOA
- Has HOA: Yes
- Amenities included: Bike Room/Bike Trails, Door Person, Coin Laundry, Elevator(s), Storage, Health Club, On Site Manager/Engineer, Park, Party Room, Sundeck, Pool, Receiving Room, Service Elevator(s), Tennis Court(s)
- Services included: Heat, Water, Insurance, Security, Doorman, Cable TV, Exterior Maintenance, Lawn Care, Scavenger, Snow Removal, Internet
- HOA fee: $585 monthly
Location
- Region: Chicago
Financial & listing details
- Annual tax amount: $2,538
- Date on market: 10/31/2025
- Listing terms: Conventional
- Ownership: Condo
Price history
| Date | Event | Price |
|---|---|---|
| 1/6/2026 | Sold | $330,000-5.7% |
Source:  MRED as distributed by MLS GRID #12508159 Report a problem MRED as distributed by MLS GRID #12508159 Report a problem | ||
| 12/15/2025 | Pending sale | $349,900 |
Source: MRED as distributed by MLS GRID #12508159 Report a problem | ||
| 11/23/2025 | Contingent | $349,900 |
Source: MRED as distributed by MLS GRID #12508159 Report a problem | ||
| 10/31/2025 | Listed for sale | $349,900 |
Source: MRED as distributed by MLS GRID #12508159 Report a problem | ||
| 10/31/2025 | Listing removed | $349,900 |
Source: MRED as distributed by MLS GRID #12500404 Report a problem | ||
| 10/25/2025 | Contingent | $349,900 |
Source: MRED as distributed by MLS GRID #12500404 Report a problem | ||
| 10/21/2025 | Price change | $349,900-6.7% |
Source: MRED as distributed by MLS GRID #12500404 Report a problem | ||
| 10/1/2025 | Listed for sale | $374,900 |
Source: MRED as distributed by MLS GRID #12485025 Report a problem | ||
Public tax history
Tax history is unavailable.
Neighborhood: Old Town
Nearby homes
- $264,0001 bd1 ba750 sqft1255 N Sandburg Ter UNIT 301E, Chicago, IL 60610Off Market
- $272,1001 bd1 ba858 sqft1255 N Sandburg Ter UNIT 401E, Chicago, IL 60610Off Market
- $285,3001 bd1 ba748 sqft1255 N Sandburg Ter UNIT 501E, Chicago, IL 60610Off Market
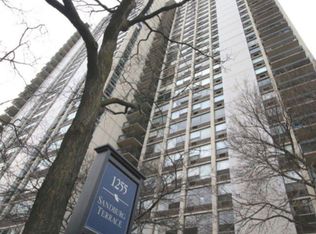
- $304,2001 bd1 ba850 sqft1255 N Sandburg Ter UNIT 701E, Chicago, IL 60610Off Market

- $272,800-- bd-- ba-- sqft1255 N Sandburg Ter UNIT 801E, Chicago, IL 60610Off Market
- $184,000-- bd-- ba-- sqft1255 N Sandburg Ter UNIT 1001E, Chicago, IL 60610Sold
- $282,200-- bd-- ba-- sqft1255 N Sandburg Ter UNIT 1101E, Chicago, IL 60610Off Market
- $276,900-- bd-- ba-- sqft1255 N Sandburg Ter UNIT 1201, Chicago, IL 60610Off Market
- $297,2001 bd1 ba780 sqft1255 N Sandburg Ter #1401E, Chicago, IL 60610Off Market
Nearby schools
GreatSchools rating
- 4/10Ogden Elementary SchoolGrades: PK-8Distance: 0.4 mi
- 7/10Lincoln Park High SchoolGrades: 9-12Distance: 1.2 mi
Schools provided by the listing agent
- District: 299
Source: MRED as distributed by MLS GRID. This data may not be complete. We recommend contacting the local school district to confirm school assignments for this home.
Get a cash offer in 3 minutes
Find out how much your home could sell for in as little as 3 minutes with a no-obligation cash offer.
Estimated market value
$341,000
Get a cash offer in 3 minutes
Find out how much your home could sell for in as little as 3 minutes with a no-obligation cash offer.
Estimated market value
$341,000
- Illinois
- Cook County
- Chicago
- 60610
- Old Town
- 1255 N Sandburg Ter Unit 1707
Nearby cities
Nearby neighborhoods
Nearby zip codes
Other Chicago Topics
