FULLY RENOVATED AND READY TO MOVE IN! Renovated kitchen (2023) includes High gloss upper melamine cabinets, Brushed gold cabinet and drawer pulls, slow close cabinets and drawers, Quartz countertops, Quartz slab backsplash, Whirlpool oven with air fryer, convection oven, Bosch dishwasher with adjustable top rack and 3rd rack for silverware, Whirlpool bottom freezer refrigerator, Porcelain tile floor, One outlet with both a USB and USB-C port. Living room features include a Bar area with 12 bottle wine fridge, and UV pull roller shades. The renovated bathroom (2022) has a Large walk-in shower with a rain shower head, a built-in bench, shelves, an Anti-fog mirror with front lighting, and a heated towel rack. The vanity has extra drawers and a Quartz countertop. The bedroom has a newly organized closet (2023), One outlet with both a USB and USB-C port, and a Blackout roller shade. Assessments listed include heat, basic cable, 1 GB of internet, and Master Association Assessment. The building offers a first-floor laundry room, 24-hour door staff, a patio with a BBQ grill and fire pit, a gorgeous custom roof deck, and on-site management and maintenance. Recent building improvements include new windows (2015), a new roof (2020), and a new roof deck (2021). See the additional information tab for a detailed list of unit features, the floor plan, property disclosures, rules and regulations, and Eliot House building details, including an updated Welcome Packet and Fee Schedule. Please note there is a waitlist for parking. While you wait, monthly parking is immediately available next door at the Sinclair/Jewel lot. Ask listing agent for details
Closed
$270,000
1255 N Sandburg Ter Unit 1906E, Chicago, IL 60610
1beds
750sqft
Condominium, Single Family Residence
Built in 1968
-- sqft lot
$311,600 Zestimate®
$360/sqft
$2,463 Estimated rent
Home value
$311,600
$287,000 - $340,000
$2,463/mo
Zestimate® history
Owner options
List your home for rent
$2,463/mo
Rent Zestimate®
Find your next renter with Zillow Rental Manager. Plus, with online applications, you can quickly screen prospective tenants – for free.
$2,463/mo
Rent Zestimate®
Refinance and save
$2,536/mo
Est. payment
Refinancing to a lower rate could help reduce your monthly payments and save thousands over the life of the loan.
$2,536/mo
Est. payment
Explore your selling options
Work with a Zillow partner agent
Leverage their expertise and Zillow's premium Showcase listings to get your home seen by more buyers.
Get startedList with your own agent
Get your home in front of millions of buyers by listing it on Zillow.
Learn how to do itSell it yourself
Take full control of how buyers see your home on Zillow by listing For Sale by Owner (FSBO).
List your homeWhat's special
Zillow last checked:
Listing updated:
Listed by:
Debra Taitel 312-371-7355,
Baird & Warner
Bought with:
Matt Laricy
Americorp, Ltd
Source: MRED as distributed by MLS GRID,MLS#: 11997309
Facts & features
Interior
Bedrooms & bathrooms
- Bedrooms: 1
- Bathrooms: 1
- Full bathrooms: 1
Rooms
- Room types: No additional rooms
Primary bedroom
- Level: Main
- Area: 176 Square Feet
- Dimensions: 16X11
Dining room
- Features: Flooring (Wood Laminate)
- Level: Main
- Dimensions: COMBO
Kitchen
- Features: Kitchen (Island, Updated Kitchen), Flooring (Porcelain Tile)
- Level: Main
- Area: 132 Square Feet
- Dimensions: 11X12
Living room
- Features: Flooring (Wood Laminate)
- Level: Main
- Area: 306 Square Feet
- Dimensions: 17X18
Heating
- Steam, Radiator(s)
Cooling
- Wall Unit(s)
Appliances
- Included: Range, Microwave, Dishwasher, Refrigerator, Wine Refrigerator
- Laundry: Common Area
Features
- Basement: None
Interior area
- Total structure area: 0
- Total interior livable area: 750 sqft
Property
Parking
- Total spaces: 1
- Parking features: Garage Door Opener, On Site, Leased, Attached, Garage
- Attached garage spaces: 1
- Has uncovered spaces: Yes
Accessibility
- Accessibility features: No Disability Access
Details
- Parcel number: 17042220621151
- Special conditions: List Broker Must Accompany
Construction
Type & style
- Home type: Condo
- Property subtype: Condominium, Single Family Residence
Materials
- Brick, Block
Condition
- New construction: No
- Year built: 1968
Utilities & green energy
- Sewer: Public Sewer
- Water: Lake Michigan
Community & HOA
Community
- Subdivision: Eliot House
HOA
- Has HOA: Yes
- Amenities included: Door Person, Coin Laundry, Elevator(s), Storage, On Site Manager/Engineer, Party Room, Sundeck, Service Elevator(s), High Speed Conn., Patio
- Services included: Heat, Doorman, Cable TV, Exterior Maintenance, Snow Removal
- HOA fee: $616 monthly
Location
- Region: Chicago
Financial & listing details
- Price per square foot: $360/sqft
- Tax assessed value: $243,800
- Annual tax amount: $3,204
- Date on market: 6/17/2024
- Listing terms: Cash
- Ownership: Condo
Price history
| Date | Event | Price |
|---|---|---|
| 6/11/2024 | Sold | $270,000+575%$360/sqft |
Source:  MRED as distributed by MLS GRID #11997309 Report a problem MRED as distributed by MLS GRID #11997309 Report a problem | ||
| 10/15/1993 | Sold | $40,000$53/sqft |
Source: Public Record Report a problem | ||
Public tax history
| Year | Property taxes | Tax assessment |
|---|---|---|
| 2024 | $4,236 +28% | $24,380 +28.3% |
| 2023 | $3,309 +3.3% | $18,999 |
| 2022 | $3,204 +1.7% | $18,999 |
| 2021 | $3,151 -6.5% | $18,999 +4.2% |
| 2020 | $3,371 +2.6% | $18,235 -7.9% |
| 2019 | $3,287 +1.7% | $19,789 |
| 2018 | $3,230 +6.8% | $19,789 +13.6% |
| 2017 | $3,024 +1.2% | $17,424 |
| 2016 | $2,990 +10.2% | $17,424 |
| 2015 | $2,712 +8.3% | $17,424 +8.4% |
| 2014 | $2,504 +2.5% | $16,067 |
| 2013 | $2,444 +0.3% | $16,067 |
| 2012 | $2,435 +10.6% | $16,067 -0.7% |
| 2011 | $2,201 +18.4% | $16,186 -7.1% |
| 2010 | $1,860 -6.8% | $17,418 -7% |
| 2009 | $1,995 +7.9% | $18,729 -4.5% |
| 2008 | $1,850 +20.3% | $19,610 |
| 2007 | $1,537 +0.8% | $19,610 |
| 2006 | $1,525 -7.3% | $19,610 +12.8% |
| 2005 | $1,645 +4.2% | $17,386 |
| 2004 | $1,578 +4.5% | $17,386 |
| 2003 | $1,511 -5.4% | $17,386 +62.3% |
| 2002 | $1,597 +6.2% | $10,713 |
| 2001 | $1,505 +39.4% | $10,713 |
| 2000 | $1,080 +0.5% | $10,713 +40.6% |
| 1999 | $1,074 | $7,619 |
Find assessor info on the county website
Neighborhood: Old Town
Nearby homes
- $265,3001 bd1 ba750 sqft1255 N Sandburg Ter UNIT 301E, Chicago, IL 60610Off Market
- $273,3001 bd1 ba858 sqft1255 N Sandburg Ter UNIT 401E, Chicago, IL 60610Off Market
- $287,5001 bd1 ba748 sqft1255 N Sandburg Ter UNIT 501E, Chicago, IL 60610Off Market
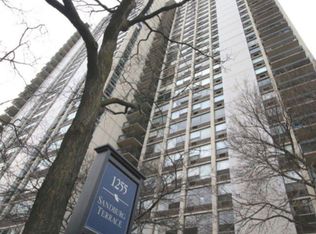
- $306,1001 bd1 ba850 sqft1255 N Sandburg Ter UNIT 701E, Chicago, IL 60610Off Market

- $270,300-- bd-- ba-- sqft1255 N Sandburg Ter UNIT 801E, Chicago, IL 60610Off Market
- $184,000-- bd-- ba-- sqft1255 N Sandburg Ter UNIT 1001E, Chicago, IL 60610Sold
- $278,400-- bd-- ba-- sqft1255 N Sandburg Ter UNIT 1101E, Chicago, IL 60610Off Market
- $273,400-- bd-- ba-- sqft1255 N Sandburg Ter UNIT 1201, Chicago, IL 60610Off Market
- $299,0001 bd1 ba780 sqft1255 N Sandburg Ter #1401E, Chicago, IL 60610Off Market
Nearby schools
GreatSchools rating
- 4/10Ogden Elementary SchoolGrades: PK-8Distance: 0.4 mi
- 7/10Lincoln Park High SchoolGrades: 9-12Distance: 1.2 mi
Schools provided by the listing agent
- District: 299
Source: MRED as distributed by MLS GRID. This data may not be complete. We recommend contacting the local school district to confirm school assignments for this home.
Get a cash offer in 3 minutes
Find out how much your home could sell for in as little as 3 minutes with a no-obligation cash offer.
Estimated market value
$311,600
Get a cash offer in 3 minutes
Find out how much your home could sell for in as little as 3 minutes with a no-obligation cash offer.
Estimated market value
$311,600
- Illinois
- Cook County
- Chicago
- 60610
- Old Town
- 1255 N Sandburg Ter Unit 1906E
Nearby cities
Nearby neighborhoods
Nearby zip codes
Other Chicago Topics
