Live right in the middle of two of the most sought after neighborhoods in the city (Old Town & Gold Coast) Walk everywhere! Be the first to live in this newly rehabbed oversized one bedroom residence in a full amenity building in Sandburg's most desirable building (Eliot House). Sophistication and style, evident the moment you step into the elegant entryway with spectacular views of lake Michigan. The heart of this home is the open layout of the large living and dining room with views of the lake and easily fits multiple sofas and full size dining table. The kitchen has white cabinets, Quartz white/grey countertops and backsplash.Stainless steel appliances, The kitchen has been opened to living space . Tons of organized closets and storage space inside the home plus an outside storage locker. The oversized primary suite has space for a king-size bed in addition to a work area for a desk & chair. Experience resort-style living in one of Chicago's most iconic neighborhoods, whether you seek a permanent residence or a pied-a-terre in the heart of the city. You will love this full-service building that elevates the concept of luxury living with 24 hour doorman & onsite property manager, all inclusive HOA including central heat, cable, internet, preferred access to all of Sandburg's amenites including outdoor pool, sundeck, tennis courts and grilling area with panoramic nearly 360 degree lake and city views to watch fireworks at Navy Pier from the newly completed rooftop deck and our incredible lakefront and skyline, plus the convenience of heated self park garage parking. Steps to the lakefront walking, jogging, biking path, Navy Pier, the Chicago River Walk, Northwestern Hospital campus, and short walk to Michigan Ave and some of Chicago best restaurants and shopping in the Gold Coast and Old Town!
Closed
$320,000
1255 N Sandburg Ter Unit 2804E, Chicago, IL 60610
1beds
--sqft
Condominium, Single Family Residence
Built in 1968
-- sqft lot
$337,500 Zestimate®
$--/sqft
$2,494 Estimated rent
Home value
$337,500
$321,000 - $358,000
$2,494/mo
Zestimate® history
Owner options
List your home for rent
$2,494/mo
Rent Zestimate®
Find your next renter with Zillow Rental Manager. Plus, with online applications, you can quickly screen prospective tenants – for free.
$2,494/mo
Rent Zestimate®
Refinance and save
$2,900/mo
Est. payment
Refinancing to a lower rate could help reduce your monthly payments and save thousands over the life of the loan.
$2,900/mo
Est. payment
Explore your selling options
Work with a Zillow partner agent
Leverage their expertise and Zillow's premium Showcase listings to get your home seen by more buyers.
Get startedList with your own agent
Get your home in front of millions of buyers by listing it on Zillow.
Learn how to do itSell it yourself
Take full control of how buyers see your home on Zillow by listing For Sale by Owner (FSBO).
List your homeWhat's special
Outdoor poolIncredible lakefrontFull amenity buildingOld townFull size dining tableGrilling areaChicago river walk
Zillow last checked:
Listing updated:
Listed by:
Kevin Green 312-520-8485,
@properties Christie's International Real Estate
Bought with:
James D'Astice
Compass
Source: MRED as distributed by MLS GRID,MLS#: 11932558
Facts & features
Interior
Bedrooms & bathrooms
- Bedrooms: 1
- Bathrooms: 1
- Full bathrooms: 1
Rooms
- Room types: No additional rooms
Primary bedroom
- Features: Flooring (Wood Laminate)
- Level: Main
- Area: 187 Square Feet
- Dimensions: 17X11
Dining room
- Features: Flooring (Wood Laminate)
- Level: Main
- Area: 98 Square Feet
- Dimensions: 14X7
Family room
- Features: Flooring (Wood Laminate)
- Level: Main
- Area: 132 Square Feet
- Dimensions: 12X11
Kitchen
- Features: Kitchen (Island, SolidSurfaceCounter, Updated Kitchen)
Living room
- Features: Flooring (Wood Laminate)
- Level: Main
- Area: 187 Square Feet
- Dimensions: 17X11
Heating
- Natural Gas, Radiator(s)
Cooling
- Wall Unit(s)
Appliances
- Included: Microwave, Dishwasher, Refrigerator, Stainless Steel Appliance(s)
- Laundry: Common Area
Features
- Walk-In Closet(s), Open Floorplan, Dining Combo, Doorman, Lobby
- Flooring: Laminate
- Basement: None
Interior area
- Total structure area: 0
Property
Parking
- Total spaces: 1
- Parking features: Garage Door Opener, Heated Garage, On Site, Leased, Attached, Garage
- Attached garage spaces: 1
- Has uncovered spaces: Yes
Accessibility
- Accessibility features: No Disability Access
Details
- Parcel number: 17042220621106
- Special conditions: None
Construction
Type & style
- Home type: Condo
- Property subtype: Condominium, Single Family Residence
Materials
- Brick
Condition
- New construction: No
- Year built: 1968
Utilities & green energy
- Electric: Circuit Breakers
- Sewer: Public Sewer
- Water: Lake Michigan
Community & HOA
Community
- Subdivision: Eliot House
HOA
- Has HOA: Yes
- Amenities included: Door Person, Coin Laundry, Elevator(s), Storage, On Site Manager/Engineer, Party Room, Sundeck, Service Elevator(s), High Speed Conn.
- Services included: Heat, Water, Insurance, Doorman, Cable TV, Exterior Maintenance, Lawn Care, Scavenger, Snow Removal, Internet
- HOA fee: $618 monthly
Location
- Region: Chicago
Financial & listing details
- Tax assessed value: $251,710
- Annual tax amount: $3,352
- Date on market: 11/21/2023
- Listing terms: Conventional
- Ownership: Condo
Price history
| Date | Event | Price |
|---|---|---|
| 2/20/2024 | Sold | $320,000-5.9% |
Source:  MRED as distributed by MLS GRID #11932558 Report a problem MRED as distributed by MLS GRID #11932558 Report a problem | ||
| 2/15/2024 | Pending sale | $339,900 |
Source: MRED as distributed by MLS GRID #11932558 Report a problem | ||
| 1/13/2024 | Contingent | $339,900 |
Source: MRED as distributed by MLS GRID #11932558 Report a problem | ||
| 11/21/2023 | Listed for sale | $339,900+106% |
Source: MRED as distributed by MLS GRID #11932558 Report a problem | ||
| 6/2/2023 | Sold | $165,000 |
Source: Public Record Report a problem | ||
Public tax history
| Year | Property taxes | Tax assessment |
|---|---|---|
| 2024 | $5,057 +43.7% | $25,171 +25.9% |
| 2023 | $3,520 +3.2% | $19,999 |
| 2022 | $3,410 +1.7% | $19,999 |
| 2021 | $3,352 -4.3% | $19,999 +6.2% |
| 2020 | $3,503 +2.5% | $18,827 -7.9% |
| 2019 | $3,416 +1.7% | $20,432 |
| 2018 | $3,357 +6.7% | $20,432 +13.6% |
| 2017 | $3,146 +1.4% | $17,990 |
| 2016 | $3,103 +10.2% | $17,990 |
| 2015 | $2,816 +8.2% | $17,990 +8.4% |
| 2014 | $2,601 +2.5% | $16,589 |
| 2013 | $2,539 +0.4% | $16,589 |
| 2012 | $2,529 +10.6% | $16,589 -0.7% |
| 2011 | $2,288 +7% | $16,712 -7.1% |
| 2010 | $2,138 +2.3% | $17,985 -7% |
| 2009 | $2,090 +7.7% | $19,338 -4.5% |
| 2008 | $1,942 +21.5% | $20,249 |
| 2007 | $1,598 +0.8% | $20,249 |
| 2006 | $1,585 -8.7% | $20,249 +12.8% |
| 2005 | $1,737 +5.4% | $17,952 |
| 2004 | $1,648 +4.9% | $17,952 |
| 2003 | $1,570 -21% | $17,952 +62.3% |
| 2002 | $1,987 +27% | $11,062 |
| 2001 | $1,565 +38.8% | $11,062 |
| 2000 | $1,127 +0.4% | $11,062 +40.6% |
| 1999 | $1,122 | $7,867 |
Find assessor info on the county website
Neighborhood: Old Town
Nearby homes
- $265,3001 bd1 ba750 sqft1255 N Sandburg Ter UNIT 301E, Chicago, IL 60610Off Market
- $273,3001 bd1 ba858 sqft1255 N Sandburg Ter UNIT 401E, Chicago, IL 60610Off Market
- $287,5001 bd1 ba748 sqft1255 N Sandburg Ter UNIT 501E, Chicago, IL 60610Off Market
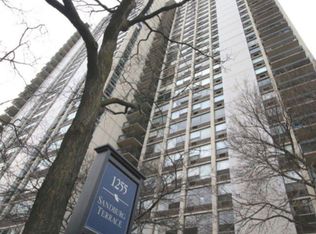
- $306,1001 bd1 ba850 sqft1255 N Sandburg Ter UNIT 701E, Chicago, IL 60610Off Market

- $270,300-- bd-- ba-- sqft1255 N Sandburg Ter UNIT 801E, Chicago, IL 60610Off Market
- $184,000-- bd-- ba-- sqft1255 N Sandburg Ter UNIT 1001E, Chicago, IL 60610Sold
- $278,400-- bd-- ba-- sqft1255 N Sandburg Ter UNIT 1101E, Chicago, IL 60610Off Market
- $273,400-- bd-- ba-- sqft1255 N Sandburg Ter UNIT 1201, Chicago, IL 60610Off Market
- $299,0001 bd1 ba780 sqft1255 N Sandburg Ter #1401E, Chicago, IL 60610Off Market
Nearby schools
GreatSchools rating
- 4/10Ogden Elementary SchoolGrades: PK-8Distance: 0.4 mi
- 7/10Lincoln Park High SchoolGrades: 9-12Distance: 1.2 mi
Schools provided by the listing agent
- District: 299
Source: MRED as distributed by MLS GRID. This data may not be complete. We recommend contacting the local school district to confirm school assignments for this home.
Get a cash offer in 3 minutes
Find out how much your home could sell for in as little as 3 minutes with a no-obligation cash offer.
Estimated market value
$337,500
Get a cash offer in 3 minutes
Find out how much your home could sell for in as little as 3 minutes with a no-obligation cash offer.
Estimated market value
$337,500
- Illinois
- Cook County
- Chicago
- 60610
- Old Town
- 1255 N Sandburg Ter Unit 2804E
Nearby cities
Nearby neighborhoods
Nearby zip codes
Other Chicago Topics
