Stunning panoramic penthouse in the heart of Gold Coast/Old Town. This rare 3 bedroom plus den/office/4th bed, 2.5 bath residence offers approx. 3,000 sq. ft. of living space. Oversized windows on the North, East and West flood the home with natural light. 2 balconies offer Sunrises over the Lake and mesmerizing Sunsets over the City. The expansive layout features wide plank LVT flooring throughout and a freshly painted interior. The open living and dining areas are ideal for entertaining. The chef's kitchen was updated with high end LG stainless steel appliances, beautiful granite countertops, and a large island that anchors the space. A separate formal dining area provides the perfect backdrop for hosting formal and casual dinners. The spacious primary suite offers generous closet space and a spa inspired ensuite featuring heated floors, heated towel racks, a large jetted tub, separate glass enclosed shower, and Grohe fixtures. Two additional well proportioned bedrooms plus a separate den provide flexibility for guests, a home office, or fitness space. A very rare in unit laundry room includes a Maytag washer and dryer, service sink, and additional storage. Three large storage units transfer with the residence.The building is exceptionally well managed and offers outstanding amenities including a 24 hour doorman, on site maintenance and management, a bike room, a newly renovated roof deck with grills, lounges and fire pits. Two Oiympic pools, tennis courts, pickleball, and direct access to FFC for exercise complete the amenities. Unbeatable Gold Coast/Old Town location just minutes from Rush Street, Wells Street dining, Oak Street boutiques, Whole Foods, Oak Street Beach. Three assigned self parking spaces are available for $160 per space, the Clark and Division Red Line, and convenient access to Lake Shore Drive.
Closed
$745,000
1255 N Sandburg Ter Unit 2912, Chicago, IL 60610
3beds
3,000sqft
Condominium, Single Family Residence
Built in 1969
-- sqft lot
$745,200 Zestimate®
$248/sqft
$6,613 Estimated rent
Home value
$745,200
$678,000 - $820,000
$6,613/mo
Zestimate® history
Owner options
List your home for rent
$6,613/mo
Rent Zestimate®
Find your next renter with Zillow Rental Manager. Plus, with online applications, you can quickly screen prospective tenants – for free.
$6,613/mo
Rent Zestimate®
Refinance and save
$7,763/mo
Est. payment
Refinancing to a lower rate could help reduce your monthly payments and save thousands over the life of the loan.
$7,763/mo
Est. payment
Explore your selling options
Work with a Zillow partner agent
Leverage their expertise and Zillow's premium Showcase listings to get your home seen by more buyers.
Get startedList with your own agent
Get your home in front of millions of buyers by listing it on Zillow.
Learn how to do itSell it yourself
Take full control of how buyers see your home on Zillow by listing For Sale by Owner (FSBO).
List your homeWhat's special
Stunning panoramic penthouseFreshly painted interiorBeautiful granite countertopsExpansive layout
Zillow last checked:
Listing updated:
Listed by:
Kevin Green 312-520-8485,
@properties Christie's International Real Estate,
Barbara Ball 312-315-3483,
@properties Christie's International Real Estate
Bought with:
Non Member
NON MEMBER
Source: MRED as distributed by MLS GRID,MLS#: 12633217
Facts & features
Interior
Bedrooms & bathrooms
- Bedrooms: 3
- Bathrooms: 3
- Full bathrooms: 2
- 1/2 bathrooms: 1
Rooms
- Room types: Den, Balcony/Porch/Lanai
Primary bedroom
- Features: Flooring (Luxury Vinyl), Window Treatments (Blinds), Bathroom (Full, Whirlpool & Sep Shwr)
- Level: Main
- Area: 255 Square Feet
- Dimensions: 17X15
Bedroom 2
- Features: Flooring (Luxury Vinyl), Window Treatments (Blinds)
- Level: Main
- Area: 198 Square Feet
- Dimensions: 18X11
Bedroom 3
- Features: Flooring (Luxury Vinyl), Window Treatments (Blinds)
- Level: Main
- Area: 165 Square Feet
- Dimensions: 15X11
Balcony porch lanai
- Level: Main
- Area: 75 Square Feet
- Dimensions: 15X5
Balcony porch lanai
- Level: Main
- Area: 75 Square Feet
- Dimensions: 15X5
Den
- Features: Flooring (Luxury Vinyl), Window Treatments (Blinds)
- Level: Main
- Area: 216 Square Feet
- Dimensions: 12X18
Dining room
- Features: Flooring (Luxury Vinyl), Window Treatments (Blinds)
- Level: Main
- Dimensions: COMBO
Family room
- Features: Flooring (Luxury Vinyl), Window Treatments (Blinds)
- Level: Main
- Area: 252 Square Feet
- Dimensions: 18X14
Kitchen
- Features: Kitchen (Eating Area-Breakfast Bar, Eating Area-Table Space, Island, Custom Cabinetry, Granite Counters, Updated Kitchen), Flooring (Luxury Vinyl)
- Level: Main
- Area: 360 Square Feet
- Dimensions: 24X15
Laundry
- Features: Flooring (Luxury Vinyl)
- Level: Main
- Area: 80 Square Feet
- Dimensions: 10X8
Living room
- Features: Flooring (Vinyl), Window Treatments (Blinds)
- Level: Main
- Area: 738 Square Feet
- Dimensions: 41X18
Heating
- Electric, Forced Air, Radiant Floor
Cooling
- Wall Unit(s)
Appliances
- Included: Range, Microwave, Dishwasher, High End Refrigerator, Washer, Dryer, Wine Refrigerator
- Laundry: Washer Hookup, In Unit
Features
- Elevator, Storage, Walk-In Closet(s), Bookcases, Open Floorplan, Doorman, Granite Counters
- Windows: Drapes
- Basement: None
- Number of fireplaces: 2
- Fireplace features: Double Sided, Electric, Living Room, Master Bedroom
- Common walls with other units/homes: End Unit
Interior area
- Total structure area: 0
- Total interior livable area: 3,000 sqft
Property
Parking
- Total spaces: 3
- Parking features: Heated Garage, Yes, Leased, Attached, Garage
- Attached garage spaces: 3
Accessibility
- Accessibility features: No Disability Access
Features
- Patio & porch: Roof Deck, Deck
- Exterior features: Balcony
- Pool features: In Ground
Details
- Additional parcels included: 17042220621269,17042220621295
- Parcel number: 17042220621322
- Special conditions: List Broker Must Accompany
Construction
Type & style
- Home type: Condo
- Property subtype: Condominium, Single Family Residence
Materials
- Brick
Condition
- New construction: No
- Year built: 1969
Utilities & green energy
- Electric: Circuit Breakers, 200+ Amp Service
- Sewer: Public Sewer
- Water: Lake Michigan, Public
- Utilities for property: Cable Available
Community & HOA
Community
- Security: Fire Sprinkler System, Carbon Monoxide Detector(s)
HOA
- Has HOA: Yes
- Amenities included: Bike Room/Bike Trails, Door Person, Coin Laundry, Elevator in Residence, Exercise Room, Storage, On Site Manager/Engineer, Party Room, Sundeck, Pool, Receiving Room, Service Elevator(s)
- Services included: Heat, Water, Insurance, Doorman, Cable TV, Exterior Maintenance, Lawn Care, Scavenger, Snow Removal, Internet
- HOA fee: $2,493 monthly
Location
- Region: Chicago
Financial & listing details
- Price per square foot: $248/sqft
- Annual tax amount: $16,450
- Date on market: 4/29/2026
- Listing terms: Cash
- Ownership: Condo
Price history
| Date | Event | Price |
|---|---|---|
| 7/31/2026 | Sold | $745,000-6.9%$248/sqft |
Source:  MRED as distributed by MLS GRID #12633217 Report a problem MRED as distributed by MLS GRID #12633217 Report a problem | ||
| 7/28/2026 | Pending sale | $799,990$267/sqft |
Source: MRED as distributed by MLS GRID #12633217 Report a problem | ||
| 6/2/2026 | Listing removed | $799,990$267/sqft |
Source: MRED as distributed by MLS GRID #12633217 Report a problem | ||
| 4/29/2026 | Listed for sale | $799,990-3%$267/sqft |
Source: MRED as distributed by MLS GRID #12633217 Report a problem | ||
| 4/29/2026 | Listing removed | $825,000$275/sqft |
Source: MRED as distributed by MLS GRID #12582041 Report a problem | ||
| 3/16/2026 | Listed for sale | $825,000-8.3%$275/sqft |
Source: MRED as distributed by MLS GRID #12582041 Report a problem | ||
| 9/30/2025 | Listing removed | $899,999$300/sqft |
Source: MRED as distributed by MLS GRID #12455984 Report a problem | ||
| 8/26/2025 | Listed for sale | $899,999-7.2%$300/sqft |
Source: MRED as distributed by MLS GRID #12455984 Report a problem | ||
| 8/26/2025 | Listing removed | $970,000$323/sqft |
Source: MRED as distributed by MLS GRID #12412120 Report a problem | ||
| 7/7/2025 | Listed for sale | $970,000-2.9%$323/sqft |
Source: MRED as distributed by MLS GRID #12412120 Report a problem | ||
| 7/7/2025 | Listing removed | $999,000$333/sqft |
Source: MRED as distributed by MLS GRID #12381984 Report a problem | ||
| 6/5/2025 | Listed for sale | $999,000+11.1%$333/sqft |
Source: MRED as distributed by MLS GRID #12381984 Report a problem | ||
| 9/16/2021 | Listing removed | -- |
Source: MRED as distributed by MLS GRID #11137368 Report a problem | ||
| 2/20/2021 | Listed for sale | $899,000$300/sqft |
Source: MRED as distributed by MLS GRID #11000014 Report a problem | ||
Public tax history
Tax history is unavailable.
Neighborhood: Old Town
Nearby homes
- $264,0001 bd1 ba750 sqft1255 N Sandburg Ter UNIT 301E, Chicago, IL 60610Off Market
- $272,1001 bd1 ba858 sqft1255 N Sandburg Ter UNIT 401E, Chicago, IL 60610Off Market
- $285,3001 bd1 ba748 sqft1255 N Sandburg Ter UNIT 501E, Chicago, IL 60610Off Market
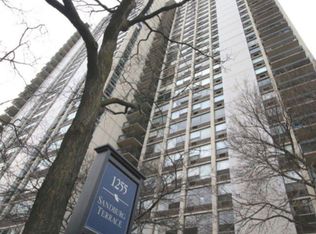
- $304,2001 bd1 ba850 sqft1255 N Sandburg Ter UNIT 701E, Chicago, IL 60610Off Market

- $272,800-- bd-- ba-- sqft1255 N Sandburg Ter UNIT 801E, Chicago, IL 60610Off Market
- $184,000-- bd-- ba-- sqft1255 N Sandburg Ter UNIT 1001E, Chicago, IL 60610Sold
- $282,200-- bd-- ba-- sqft1255 N Sandburg Ter UNIT 1101E, Chicago, IL 60610Off Market
- $276,900-- bd-- ba-- sqft1255 N Sandburg Ter UNIT 1201, Chicago, IL 60610Off Market
- $297,2001 bd1 ba780 sqft1255 N Sandburg Ter #1401E, Chicago, IL 60610Off Market
Nearby schools
GreatSchools rating
- 4/10Ogden Elementary SchoolGrades: PK-8Distance: 0.4 mi
- 7/10Lincoln Park High SchoolGrades: 9-12Distance: 1.2 mi
Schools provided by the listing agent
- Elementary: Ogden Elementary
- High: Lincoln Park High School
- District: 299
Source: MRED as distributed by MLS GRID. This data may not be complete. We recommend contacting the local school district to confirm school assignments for this home.
Get a cash offer in 3 minutes
Find out how much your home could sell for in as little as 3 minutes with a no-obligation cash offer.
Estimated market value
$745,200
Get a cash offer in 3 minutes
Find out how much your home could sell for in as little as 3 minutes with a no-obligation cash offer.
Estimated market value
$745,200
- Illinois
- Cook County
- Chicago
- 60610
- Old Town
- 1255 N Sandburg Ter Unit 2912
Nearby cities
Nearby neighborhoods
Nearby zip codes
Other Chicago Topics
