Presenting this modern and luxurious 2 bedroom, 1 bath unit in the highly desirable Elliot House of Sandburg Terrace situated perfectly between The Gold Coast and Old Town. Be the first one to live in this brand-new, South and West renovated corner unit overlooking the tree-lined courtyard. This unit has been meticulously rehabbed with luxurious finishes throughout. The open kitchen concept has top of the line high-end, stainless steel appliances, custom European cabinets with black accent hardware, custom stainless steel range hood, continuous quartz backsplash, under-cabinet LED lighting, pantry/shelving and waterfall quartz countertop island perfect for entertaining. No detail was spared down to the WiFi-enabled light switches, recessed lighting in both bedrooms and kitchen, new AC units, ultra high-end flooring and custom built out closets! The bathroom has a sleek floating vanity, LED backlit medicine cabinet, heated towel warmer, and a walk-in shower. The meticulous tile work in the bathroom includes a herringbone patterned floor, large format shower wall tile, recessed accent soap box, and custom black framed shower glass door. The large primary bedroom features a perfect work from home set-up, custom built in closets, and recessed lighting. The second bedroom includes a fully integrated twin murphey bed that can be fully recessed for total flexibility allowing for the perfect office, den, or guest suite with lit up, accented cubbies. Complete with a large walk-in closet, tree-lined views, and large open living concept this unit truly checks all the boxes. Super low HOAs and Taxes! Monthly HOA includes common maintenance, water, heat, Direct TV (200+ channels) and internet service (1GB!), everything except electricity. Elliot House is an extremely well run, professionally managed building with strong reserves, new windows, updated elevators, and a soon to be updated lobby. Great amenities- Sandburg Village has 2 Olympic size outdoor heated swimming pools, tennis courts, landscaped courtyards, a fully loaded rooftop with lounge chairs, fireplace and bbq grills. The building has a 24/7 doorman, package receiving, rooftop deck, additional storage locker (provided with unit), bike room, and parking garage (rented through building). Convenient for transportation - 1 block to train/subway, buses, Lake Shore Dr, and bike path. Located close to Old Town, downtown, Lincoln Park. Enjoy all attractions of the neighborhood - restaurants, nightlife, coffee shops, the beach, shopping, grocery stores, Lakefront trail, and parks. Garage parking is only $160 p/m (the cheapest deal in town.) Property is FHA approved. Pets and rentals are allowed.
Closed
$339,900
1255 N Sandburg Ter Unit 307E, Chicago, IL 60610
2beds
--sqft
Condominium, Single Family Residence
Built in 1930
-- sqft lot
$362,900 Zestimate®
$--/sqft
$3,104 Estimated rent
Home value
$362,900
$341,000 - $385,000
$3,104/mo
Zestimate® history
Owner options
List your home for rent
$3,104/mo
Rent Zestimate®
Find your next renter with Zillow Rental Manager. Plus, with online applications, you can quickly screen prospective tenants – for free.
$3,104/mo
Rent Zestimate®
Refinance and save
$2,850/mo
Est. payment
Refinancing to a lower rate could help reduce your monthly payments and save thousands over the life of the loan.
$2,850/mo
Est. payment
Explore your selling options
Work with a Zillow partner agent
Leverage their expertise and Zillow's premium Showcase listings to get your home seen by more buyers.
Get startedList with your own agent
Get your home in front of millions of buyers by listing it on Zillow.
Learn how to do itSell it yourself
Take full control of how buyers see your home on Zillow by listing For Sale by Owner (FSBO).
List your homeWhat's special
Lake shore drParking garageGarage parkingClose to old townTree - lined viewsOld townGrocery stores
Zillow last checked:
Listing updated:
Listed by:
Keith Brand 312-642-1400,
Berkshire Hathaway HomeServices Chicago
Bought with:
Daisy Mazariegos
Keller Williams ONEChicago
Source: MRED as distributed by MLS GRID,MLS#: 12040458
Facts & features
Interior
Bedrooms & bathrooms
- Bedrooms: 2
- Bathrooms: 1
- Full bathrooms: 1
Rooms
- Room types: No additional rooms
Primary bedroom
- Features: Flooring (Carpet)
- Level: Main
- Area: 216 Square Feet
- Dimensions: 12X18
Bedroom 2
- Features: Flooring (Vinyl)
- Level: Main
- Area: 70 Square Feet
- Dimensions: 7X10
Dining room
- Features: Flooring (Vinyl), Window Treatments (Double Pane Windows)
- Level: Main
- Dimensions: COMBO
Kitchen
- Features: Kitchen (Galley, Island, Pantry-Closet, Custom Cabinetry, SolidSurfaceCounter, Updated Kitchen), Flooring (Vinyl)
- Level: Main
- Area: 130 Square Feet
- Dimensions: 13X10
Living room
- Features: Flooring (Vinyl), Window Treatments (Double Pane Windows)
- Level: Main
- Area: 340 Square Feet
- Dimensions: 20X17
Heating
- Natural Gas, Steam
Cooling
- Wall Unit(s)
Appliances
- Included: Range, Microwave, Dishwasher, Refrigerator, High End Refrigerator, Stainless Steel Appliance(s), Range Hood, Electric Cooktop, Electric Oven
- Laundry: Common Area
Features
- Walk-In Closet(s), Open Floorplan, Dining Combo, Doorman, Lobby, Paneling, Replacement Windows
- Flooring: Laminate
- Windows: Replacement Windows
- Basement: None
Interior area
- Total structure area: 0
Property
Parking
- Total spaces: 1
- Parking features: Concrete, On Site, Leased, Attached, Garage
- Attached garage spaces: 1
Accessibility
- Accessibility features: No Disability Access
Details
- Parcel number: 17042220621163
- Special conditions: None
Construction
Type & style
- Home type: Condo
- Property subtype: Condominium, Single Family Residence
Materials
- Brick, Concrete
- Roof: Rubber
Condition
- New construction: No
- Year built: 1930
- Major remodel year: 2024
Utilities & green energy
- Sewer: Public Sewer
- Water: Lake Michigan, Public
Community & HOA
HOA
- Has HOA: Yes
- Amenities included: Bike Room/Bike Trails, Door Person, Coin Laundry, Elevator(s), Storage, On Site Manager/Engineer, Sundeck, Receiving Room, Service Elevator(s), Tennis Court(s), Laundry, In Ground Pool, Public Bus, Private Inground Pool, Security
- Services included: Heat, Water, Insurance, Security, Doorman, Exterior Maintenance, Scavenger, Snow Removal
- HOA fee: $410 monthly
Location
- Region: Chicago
Financial & listing details
- Tax assessed value: $207,780
- Annual tax amount: $2,792
- Date on market: 5/1/2024
- Listing terms: Conventional
- Ownership: Condo
Price history
| Date | Event | Price |
|---|---|---|
| 5/31/2024 | Sold | $339,900 |
Source:  MRED as distributed by MLS GRID #12040458 Report a problem MRED as distributed by MLS GRID #12040458 Report a problem | ||
| 5/10/2024 | Contingent | $339,900 |
Source: MRED as distributed by MLS GRID #12040458 Report a problem | ||
| 5/1/2024 | Listed for sale | $339,900+88.8% |
Source: MRED as distributed by MLS GRID #12040458 Report a problem | ||
| 2/9/2024 | Sold | $180,000+6.5% |
Source: MRED as distributed by MLS GRID #11964403 Report a problem | ||
| 5/9/2002 | Sold | $169,000+97.7% |
Source: Public Record Report a problem | ||
| 12/3/1996 | Sold | $85,500+26.7% |
Source: Public Record Report a problem | ||
| 8/19/1996 | Sold | $67,500 |
Source: Public Record Report a problem | ||
Public tax history
| Year | Property taxes | Tax assessment |
|---|---|---|
| 2024 | $3,513 +21.7% | $20,778 +22.2% |
| 2023 | $2,887 +3.4% | $16,999 |
| 2022 | $2,793 +1.6% | $16,999 |
| 2021 | $2,749 -0.8% | $16,999 +9.4% |
| 2020 | $2,771 +2.7% | $15,540 -7.9% |
| 2019 | $2,699 +1.8% | $16,864 |
| 2018 | $2,653 +7.4% | $16,864 +13.6% |
| 2017 | $2,470 -0.2% | $14,849 |
| 2016 | $2,474 +10.4% | $14,849 |
| 2015 | $2,240 +8.5% | $14,849 +8.4% |
| 2014 | $2,064 +2.6% | $13,693 |
| 2013 | $2,012 +0.1% | $13,693 |
| 2012 | $2,009 +5.3% | $13,693 -0.7% |
| 2011 | $1,908 -10% | $13,793 -7.1% |
| 2010 | $2,120 -1.5% | $14,844 -7% |
| 2009 | $2,152 +2.8% | $15,961 -4.5% |
| 2008 | $2,093 +3.2% | $16,712 |
| 2007 | $2,029 +61.8% | $16,712 |
| 2006 | $1,254 -5.1% | $16,712 +12.8% |
| 2005 | $1,322 +1.9% | $14,817 |
| 2004 | $1,297 +4.5% | $14,817 |
| 2003 | $1,242 -5.4% | $14,817 +62.3% |
| 2002 | $1,313 -17% | $9,131 |
| 2001 | $1,581 +26.7% | $9,131 |
| 2000 | $1,248 +45.6% | $9,131 +40.6% |
| 1999 | $857 | $6,494 |
Find assessor info on the county website
Neighborhood: Old Town
Nearby homes
- $270,2001 bd1 ba750 sqft1255 N Sandburg Ter UNIT 301E, Chicago, IL 60610Off Market
- $281,1001 bd1 ba858 sqft1255 N Sandburg Ter UNIT 401E, Chicago, IL 60610Off Market
- $292,4001 bd1 ba748 sqft1255 N Sandburg Ter UNIT 501E, Chicago, IL 60610Off Market
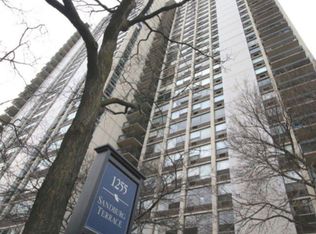
- $308,3001 bd1 ba850 sqft1255 N Sandburg Ter UNIT 701E, Chicago, IL 60610Off Market

- $266,000-- bd-- ba-- sqft1255 N Sandburg Ter UNIT 801E, Chicago, IL 60610Off Market
- $184,000-- bd-- ba-- sqft1255 N Sandburg Ter UNIT 1001E, Chicago, IL 60610Sold
- $268,400-- bd-- ba-- sqft1255 N Sandburg Ter UNIT 1101E, Chicago, IL 60610Off Market
- $268,800-- bd-- ba-- sqft1255 N Sandburg Ter UNIT 1201, Chicago, IL 60610Off Market
- $301,2001 bd1 ba780 sqft1255 N Sandburg Ter #1401E, Chicago, IL 60610Off Market
Nearby schools
GreatSchools rating
- 4/10Ogden Elementary SchoolGrades: PK-8Distance: 0.4 mi
- 7/10Lincoln Park High SchoolGrades: 9-12Distance: 1.2 mi
Schools provided by the listing agent
- District: 299
Source: MRED as distributed by MLS GRID. This data may not be complete. We recommend contacting the local school district to confirm school assignments for this home.
Get a cash offer in 3 minutes
Find out how much your home could sell for in as little as 3 minutes with a no-obligation cash offer.
Estimated market value
$362,900
Get a cash offer in 3 minutes
Find out how much your home could sell for in as little as 3 minutes with a no-obligation cash offer.
Estimated market value
$362,900
- Illinois
- Cook County
- Chicago
- 60610
- Old Town
- 1255 N Sandburg Ter Unit 307E
Nearby cities
Nearby neighborhoods
Nearby zip codes
Other Chicago Topics
