Skip main navigation
Closed
  • $680,100

    1255 N State Pkwy #7AC, Chicago, IL 60610

    2beds
    2,000sqft
    Condominium, Single Family Residence
    Built in 1924
    -- sqft lot
    $680,100 Zestimate®
    $340/sqft
    $5,076 Estimated rent

    Home value

    $680,100

    $537,000 - $850,000

    $5,076/mo

    Zestimate® history
    Loading
    Loading...

    Owner options

    List your home for rent

    $5,076/mo

    Rent Zestimate®

    Find your next renter with Zillow Rental Manager. Plus, with online applications, you can quickly screen prospective tenants – for free.

    Learn more

    $5,076/mo

    Rent Zestimate®

    Refinance and save

    $7,518/mo

    Est. payment

    Refinancing to a lower rate could help reduce your monthly payments and save thousands over the life of the loan.

    See today's rates

    $7,518/mo

    Est. payment

    Explore your selling options

    Work with a Zillow partner agent

    Leverage their expertise and Zillow's premium Showcase listings to get your home seen by more buyers.

    Get started

    List with your own agent

    Get your home in front of millions of buyers by listing it on Zillow.

    Learn how to do it

    Sell it yourself

    Take full control of how buyers see your home on Zillow by listing For Sale by Owner (FSBO).

    List your home

    What's special

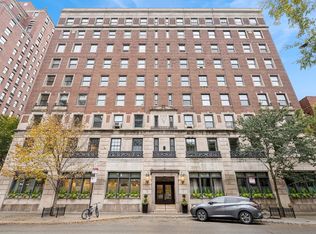
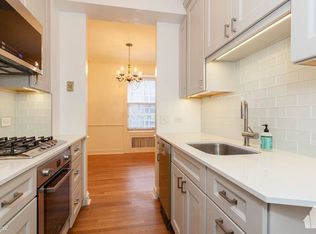
    Welcome to the Churchill, one of Chicago's premier historic Gold Coast buildings. This gorgeous corner home, flooded with natural light from oversized picture windows, offers vintage charm and elegance with modern updates. This home was completely updated while keeping the integrity of the vintage detail throughout. The gracious and open living/dining space features a coffered ceiling, fireplace, and beautiful walnut-stained oak floors. The kitchen has been thoughtfully updated with plenty of storage and prep space, all stainless appliances, a breakfast bar and additional workspace. Both bedrooms are ensuite and generously sized with ample closet space. The primary suite features a beautiful, bright all marble bathroom with walk-in shower and bench. The second bath features a soaking tub and also reflects the vintage aesthetic of the home. Side by side, in-unit laundry is also included. All utilities (electric too) are included in the monthly assessment which is uncommon. Building amenities include 24-hour door staff, two elevators (separate passenger & freight), and additional storage. Recent building improvements include new rooftop deck, updated lobby and hallways, new front entry, new building security system, and riser pipe-lining. Rental parking options are close by. Quiet Gold Coast location with easy access to Lake Michigan, Oak Street Beach, restaurants, shopping and everything the Gold Coast has to offer.

    This property is off market, which means it's not currently listed for sale or rent on Zillow. This may be different from what's available on other websites or public sources.
    Zillow last checked:

    Listing updated:

    Listing courtesy of:

    Emily Sachs Wong 312-286-0800,

    @properties Christie's International Real Estate

    Bought with:

    Gregg Fisher

    @properties Christie's International Real Estate

    Source: MRED as distributed by MLS GRID,MLS#: 11234424MLS Logo

    Facts & features

    Interior

    Bedrooms & bathrooms
    • Bedrooms: 2
    • Bathrooms: 2
    • Full bathrooms: 2
    Primary bedroom
    • Features: Flooring (Carpet), Bathroom (Full)
    • Level: Main
    • Area: 280 Square Feet
    • Dimensions: 20X14
    Bedroom 2
    • Features: Flooring (Hardwood)
    • Level: Main
    • Area: 187 Square Feet
    • Dimensions: 17X11
    Dining room
    • Features: Flooring (Hardwood)
    • Level: Main
    • Area: 187 Square Feet
    • Dimensions: 17X11
    Foyer
    • Features: Flooring (Hardwood)
    • Level: Main
    • Area: 30 Square Feet
    • Dimensions: 6X5
    Other
    • Features: Flooring (Hardwood)
    • Level: Main
    • Area: 116 Square Feet
    • Dimensions: 4X29
    Kitchen
    • Features: Kitchen (Eating Area-Breakfast Bar, Island, Pantry-Closet), Flooring (Hardwood)
    • Level: Main
    • Area: 253 Square Feet
    • Dimensions: 11X23
    Laundry
    • Features: Flooring (Hardwood)
    • Level: Main
    • Area: 25 Square Feet
    • Dimensions: 5X5
    Living room
    • Features: Flooring (Hardwood)
    • Level: Main
    • Area: 357 Square Feet
    • Dimensions: 17X21
    Walk in closet
    • Features: Flooring (Carpet)
    • Level: Main
    • Area: 30 Square Feet
    • Dimensions: 5X6
    Heating
    • Steam
    Cooling
    • Central Air
    Appliances
    • Included: Range, Microwave, Dishwasher, Refrigerator, Washer, Dryer, Stainless Steel Appliance(s)
    • Laundry: Washer Hookup, In Unit
    Features
    • Storage, Built-in Features, Walk-In Closet(s)
    • Flooring: Hardwood
    • Windows: Screens
    • Basement: None
    • Number of fireplaces: 1
    • Fireplace features: Gas Log, Gas Starter, Living Room
    • Common walls with other units/homes: End Unit
    Interior area
    • Total structure area: 0
    • Total interior livable area: 2,000 sqft

    Property

    Parking
    • Total spaces: 1
    • Parking features: Off Site, Leased, Detached, Garage
    • Garage spaces: 1
    Accessibility
    • Accessibility features: No Disability Access
    Details
    • Parcel number: 17031090331041
    • Special conditions: List Broker Must Accompany

    Construction

    Type & style
    • Home type: Condo
    • Property subtype: Condominium, Single Family Residence
    Materials
    • Brick
    Condition
    • New construction: No
    • Year built: 1924

    Utilities & green energy

    • Electric: 200+ Amp Service
    • Sewer: Public Sewer
    • Water: Lake Michigan

    Community & neighborhood

    Location
    • Region: Chicago

    HOA & financial

    HOA
    • Has HOA: Yes
    • HOA fee: $2,769 monthly
    • Amenities included: Bike Room/Bike Trails, Door Person, Coin Laundry, Elevator(s), Storage, On Site Manager/Engineer, Receiving Room, Service Elevator(s)
    • Services included: Heat, Air Conditioning, Water, Electricity, Gas, Insurance, Security, Doorman, Cable TV, Exterior Maintenance, Scavenger, Snow Removal

    Other

    Other facts
    • Listing terms: Conventional
    • Ownership: Condo

    Price history

    DateEventPrice
    2/15/2022Sold$530,000-7.8%$265/sqft
    Source: MRED as distributed by MLS GRID #11234424 Report a problem
    2/7/2022Pending sale$575,000$288/sqft
    Source: MRED as distributed by MLS GRID #11234424 Report a problem
    12/23/2021Contingent$575,000$288/sqft
    Source: MRED as distributed by MLS GRID #11234424 Report a problem
    9/30/2021Listed for sale$575,000-14.8%$288/sqft
    Source: MRED as distributed by MLS GRID #11234424 Report a problem
    1/30/2009Sold$675,000$338/sqft
    Source: MRED as distributed by MLS GRID #06910505 Report a problem

    Public tax history

    Tax history is unavailable.

    Neighborhood: Gold Coast

    Nearby schools

    GreatSchools rating
    Schools provided by the listing agent
    • District: 299

    Source: MRED as distributed by MLS GRID. This data may not be complete. We recommend contacting the local school district to confirm school assignments for this home.

    Get a cash offer in 3 minutes
    Find out how much your home could sell for in as little as 3 minutes with a no-obligation cash offer.
    Estimated market value
    $680,100
    Get a cash offer in 3 minutes
    Find out how much your home could sell for in as little as 3 minutes with a no-obligation cash offer.
    Estimated market value
    $680,100