Skip main navigation
Closed
  • $490,000

    1255 N State Pkwy APT 3B, Chicago, IL 60610

    3beds
    1,400sqft
    Condominium, Single Family Residence
    Built in 1925
    -- sqft lot
    $491,800 Zestimate®
    $350/sqft
    $4,648 Estimated rent

    Home value

    $491,800

    $448,000 - $541,000

    $4,648/mo

    Zestimate® history
    Loading
    Loading...

    Owner options

    List your home for rent

    $4,648/mo

    Rent Zestimate®

    Find your next renter with Zillow Rental Manager. Plus, with online applications, you can quickly screen prospective tenants – for free.

    Learn more

    $4,648/mo

    Rent Zestimate®

    Refinance and save

    $5,958/mo

    Est. payment

    Refinancing to a lower rate could help reduce your monthly payments and save thousands over the life of the loan.

    See today's rates

    $5,958/mo

    Est. payment

    Explore your selling options

    Work with a Zillow partner agent

    Leverage their expertise and Zillow's premium Showcase listings to get your home seen by more buyers.

    Get started

    List with your own agent

    Get your home in front of millions of buyers by listing it on Zillow.

    Learn how to do it

    Sell it yourself

    Take full control of how buyers see your home on Zillow by listing For Sale by Owner (FSBO).

    List your home

    What's special

    Original decorative fireplaceSoaring ceilingsMeticulously restored residenceRestored crystal light fixtureCentral air conditioningHandcrafted brass hardwareBespoke radiator covers
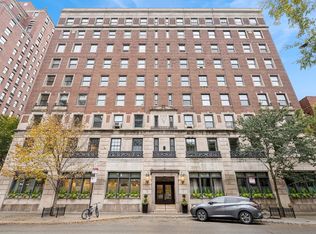

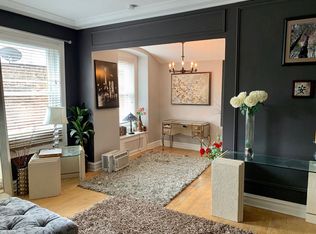
    A rare opportunity exists to own a meticulously restored residence at The Churchill, an iconic 64-unit boutique designed by H. L. Stevens & Co. and situated on a landmarked corner in the heart of the Gold Coast. The residence is defined by soaring ceilings, newly refinished hardwood floors, and expansive windows offering bright, tree-top views. The experience begins in the foyer and its restored crystal light fixture, handcrafted brass hardware, and a powder room. The living room is anchored by an original decorative fireplace, custom red oak bookshelves with hand-cut joinery, wine storage, and bespoke radiator covers. Entertain on a grand scale in the formal dining room, which seats 10 under a vintage crystal chandelier. The chef's kitchen features white marble counters and backsplash, soft-close cabinetry, and a premium GE Cafe and Bosch appliance suite. The primary bedroom is a quiet retreat that includes a cedar-lined closet and marble-clad ensuite. A solarium was professionally divided into two soundproofed and wired bedroom-sized rooms currently serving as a den and executive office. The apartment is purposely vintage, but central air conditioning and a new Electrolux washer/dryer stack add modern conveniences. The Churchill offers 24-hour door staff plus an on-site engineer, a scenic roof deck with grills, two elevators, and bicycle storage. A board-approved fitness center opens soon. Assessment includes all utilities, cable TV, and much more. Steps from the Lakefront, Lincoln Park, and world-class dining and shopping on Rush and Oak streets. Multiple parking options nearby. This is Gold Coast living at its absolute finest.

    Zillow last checked:

    Listing updated:

    Listing courtesy of:

    Jeanine McShea, ABR,GREEN,GRI 312-446-9957,

    @properties Christie's International Real Estate,

    Erin McShea 312-404-9627,

    @properties Christie's International Real Estate

    Bought with:

    Grace Auer

    Compass

    Source: MRED as distributed by MLS GRID,MLS#: 12625584MLS Logo

    Facts & features

    Interior

    Bedrooms & bathrooms
    • Bedrooms: 3
    • Bathrooms: 2
    • Full bathrooms: 1
    • 1/2 bathrooms: 1
    Primary bedroom
    • Features: Flooring (Carpet), Bathroom (Full)
    • Level: Main
    • Area: 187 Square Feet
    • Dimensions: 17X11
    Bedroom 2
    • Features: Flooring (Hardwood)
    • Level: Main
    • Area: 81 Square Feet
    • Dimensions: 9X9
    Bedroom 3
    • Features: Flooring (Hardwood)
    • Level: Main
    • Area: 72 Square Feet
    • Dimensions: 8X9
    Dining room
    • Features: Flooring (Hardwood)
    • Level: Main
    • Area: 150 Square Feet
    • Dimensions: 10X15
    Foyer
    • Features: Flooring (Hardwood)
    • Level: Main
    • Area: 45 Square Feet
    • Dimensions: 9X5
    Kitchen
    • Features: Kitchen (Pantry-Closet), Flooring (Hardwood)
    • Level: Main
    • Area: 99 Square Feet
    • Dimensions: 9X11
    Living room
    • Features: Flooring (Hardwood)
    • Level: Main
    • Area: 340 Square Feet
    • Dimensions: 17X20
    Heating
    • Steam, Radiator(s)
    Cooling
    • Central Air
    Appliances
    • Included: Range, Microwave, Dishwasher, Refrigerator, Washer, Dryer, Stainless Steel Appliance(s)
    • Laundry: Washer Hookup
    Features
    • Storage, Built-in Features, Bookcases, Historic/Period Mlwk, Separate Dining Room
    • Flooring: Hardwood
    • Doors: Pocket Door(s)
    • Basement: None
    • Number of fireplaces: 1
    • Fireplace features: Electric, Decorative, Living Room
    Interior area
    • Total structure area: 0
    • Total interior livable area: 1,400 sqft

    Property

    Parking
    • Parking features: Off Site, Leased, Garage
    • Has garage: Yes
    Accessibility
    • Accessibility features: No Disability Access
    Features
    • Patio & porch: Roof Deck, Deck
    Lot
    • Features: Corner Lot
    Details
    • Parcel number: 17031090331010
    • Special conditions: List Broker Must Accompany

    Construction

    Type & style
    • Home type: Condo
    • Property subtype: Condominium, Single Family Residence
    Materials
    • Brick
    Condition
    • New construction: No
    • Year built: 1925

    Utilities & green energy

    • Sewer: Public Sewer
    • Water: Public

    Community & neighborhood

    Location
    • Region: Chicago

    HOA & financial

    HOA
    • Has HOA: Yes
    • HOA fee: $2,511 monthly
    • Amenities included: Bike Room/Bike Trails, Door Person, Elevator in Residence, Exercise Room, Storage, On Site Manager/Engineer, Sundeck, Receiving Room
    • Services included: Heat, Air Conditioning, Water, Electricity, Gas, Insurance, Security, Doorman, Cable TV, Exterior Maintenance, Lawn Care, Scavenger, Snow Removal

    Other

    Other facts
    • Listing terms: Cash
    • Ownership: Condo

    Price history

    DateEventPrice
    6/1/2026Sold$490,000-2%$350/sqft
    Source: MRED as distributed by MLS GRID #12625584 Report a problem
    5/27/2026Pending sale$499,900$357/sqft
    Source: MRED as distributed by MLS GRID #12625584 Report a problem
    5/20/2026Listing removed$499,900$357/sqft
    Source: MRED as distributed by MLS GRID #12625584 Report a problem
    5/7/2026Contingent$499,900$357/sqft
    Source: MRED as distributed by MLS GRID #12625584 Report a problem
    4/23/2026Listed for sale$499,900+11.6%$357/sqft
    Source: MRED as distributed by MLS GRID #12625584 Report a problem
    1/29/2025Listing removed$448,000$320/sqft
    Source: MRED as distributed by MLS GRID #12190647 Report a problem
    10/17/2024Listed for sale$448,000+12%$320/sqft
    Source: MRED as distributed by MLS GRID #12190647 Report a problem
    7/22/2022Sold$400,000-2.4%$286/sqft
    Source: MRED as distributed by MLS GRID #11390428 Report a problem
    7/20/2022Pending sale$410,000$293/sqft
    Source: MRED as distributed by MLS GRID #11390428 Report a problem
    5/31/2022Contingent$410,000$293/sqft
    Source: MRED as distributed by MLS GRID #11390428 Report a problem
    4/30/2022Listed for sale$410,000-6.8%$293/sqft
    Source: MRED as distributed by MLS GRID #11390428 Report a problem
    4/30/2022Listing removed--
    Source: MRED as distributed by MLS GRID #11332131 Report a problem
    2/24/2022Listed for sale$440,000-2.2%$314/sqft
    Source: MRED as distributed by MLS GRID #11332131 Report a problem
    2/11/2021Listing removed--
    Source: Local MLS Report a problem
    7/21/2020Price change$449,888-4.3%$321/sqft
    Source: Compass #10789546 Report a problem
    5/12/2020Listed for sale$469,888+84.3%$336/sqft
    Source: Compass #10704713 Report a problem
    2/27/2013Sold$255,000-14.7%$182/sqft
    Source: Baird & Warnerc #08269841_60610_3B Report a problem
    2/14/2013Listed for sale$299,000$214/sqft
    Source: Baird & Warner Real Estate #08269841 Report a problem
    3/16/2012Listing removed$2,200$2/sqft
    Source: Baird & Warner Real Estate #08008549 Report a problem
    3/7/2012Listing removed$299,000$214/sqft
    Source: Baird & Warner Real Estate #08008526 Report a problem
    3/7/2012Listed for rent$2,200$2/sqft
    Source: Baird & Warner Real Estate #08008549 Report a problem
    3/3/2012Listed for sale$299,000-8%$214/sqft
    Source: Baird & Warner Real Estate #08008526 Report a problem
    2/16/2011Listing removed$325,000$232/sqft
    Source: Baird & Warner - Gold Coast #07579226 Report a problem
    10/1/2010Price change$325,000-13.3%$232/sqft
    Source: Baird & Warner - Gold Coast #07579226 Report a problem
    7/21/2010Listed for sale$375,000-5.1%$268/sqft
    Source: Baird & Warner - Gold Coast #07579226 Report a problem
    1/13/2009Listing removed$395,000+17%$282/sqft
    Source: NRT Chicago #06893282 Report a problem
    10/19/2000Sold$337,500$241/sqft
    Source: Public Record Report a problem

    Public tax history

    YearProperty taxesTax assessment
    2024-- $42,219 -4%
    2023$9,283 +11.2%$43,999
    2022$8,346 +2.1%$43,999
    2021$8,178 +8.3%$43,999 +18.9%
    2020$7,550 +2.3%$36,996 -7.9%
    2019$7,378 +1.7%$40,152
    2018$7,253 +52.3%$40,152 +57.5%
    2017$4,763 +3.4%$25,500
    2016$4,607 +9.9%$25,500
    2015$4,192 +7.4%$25,500 +8%
    2014$3,904 -9.1%$23,611
    2013$4,294 -31%$23,611 -31.9%
    2012$6,225 +2.2%$34,692 -7.7%
    2011$6,092 -13.1%$37,593 -12.7%
    2010$7,009 +0%$43,076 -4.1%
    2009$7,008 +19.8%$44,940 +10.2%
    2008$5,850 +1%$40,778
    2007$5,791 -1.1%$40,778
    2006$5,854 -1.4%$40,778 +12.2%
    2005$5,936 +1%$36,329
    2004$5,876 +2.2%$36,329
    2003$5,749 +24.8%$36,329 +41.7%
    2002$4,607 +3.8%$25,641
    2001$4,440 +41.1%$25,641
    2000$3,146 +0%$25,641 +56.6%
    1999$3,146 $16,377

    Find assessor info on the county website

    Neighborhood: Gold Coast

    Nearby schools

    GreatSchools rating
    Schools provided by the listing agent
    • Elementary: Ogden Elementary
    • Middle: Ogden Elementary
    • High: Lincoln Park High School
    • District: 299

    Source: MRED as distributed by MLS GRID. This data may not be complete. We recommend contacting the local school district to confirm school assignments for this home.

    Get a cash offer in 3 minutes
    Find out how much your home could sell for in as little as 3 minutes with a no-obligation cash offer.
    Estimated market value
    $491,800
    Get a cash offer in 3 minutes
    Find out how much your home could sell for in as little as 3 minutes with a no-obligation cash offer.
    Estimated market value
    $491,800