Must See! Stunning Custom built Home nestled in the sought-after Cadence community a Hunt Midwest Home! This 1.5 Story Integrity Home Build was crafted with luxury, elegance, seamlessly blending form and function.
Step inside to a bright, open-concept layout with soaring vaulted ceilings and white oak wide-plank wood floors that flow throughout. The gourmet kitchen features an Expansive Sleek Table Island adorned with Quartz Countertops custom designed to offer ample working space ideal for preparation and Family/Social gatherings, Custom Fabricated Kitchen Cabinetry with Elegant Glass Door Accents, a Built -in Breakfast/ Coffee/ Bar Area, Pantry, and Top of the Line stainless appliances. This spacious home beams with an abundance of Natural Light pouring through the floor to ceiling windows!
The primary suite is a true serene retreat with a luxurious spa like ensuite, his and hers dual granite countertop vanity with Built-in storage, an extra large two person soaking tub with jet actions, a massive full onyx slab tiled shower with dual fixtures, and a great walk-in closet! Main and Upper level laundry areas. Upper Level Loft is perfect for cozy family gatherings. Large bedrooms all with walk in closets, one a private en suite, the others jack and jill baths. A Three Seasons Patio, fenced in backyard, and large lush lot is ideal for entertaining! This Home was meticulously designed with over 50K in upgrades for comfort and function. The Large unfinished basement is Insulated, Tyvek Wrapped, Plumbed and Stubbed for a Full Bathroom, an Egress Window for an additional large bedroom, and much space for a rec room/ bar/ and bonus room plus storage space! The possibilities are endless.
The Cadence community is filled with amenities to enjoy! A large Pool with a 2nd one in construction, scenic walking trails, and tranquil views provide relaxed serene living! Your dream home awaits!!!!
Sold
Price Unknown
1255 NW 107th Ter, Kansas City, MO 64155
4beds
3,294sqft
Single Family Residence
Built in 2022
0.3 Acres Lot
$685,000 Zestimate®
$--/sqft
$3,963 Estimated rent
Home value
$685,000
$617,000 - $760,000
$3,963/mo
Zestimate® history
Owner options
List your home for rent
$3,963/mo
Rent Zestimate®
Find your next renter with Zillow Rental Manager. Plus, with online applications, you can quickly screen prospective tenants – for free.
$3,963/mo
Rent Zestimate®
Refinance and save
$600/mo
Est. payment
Refinancing to a lower rate could help reduce your monthly payments and save thousands over the life of the loan.
$600/mo
Est. payment
Explore your selling options
Work with a Zillow partner agent
Leverage their expertise and Zillow's premium Showcase listings to get your home seen by more buyers.
Get startedList with your own agent
Get your home in front of millions of buyers by listing it on Zillow.
Learn how to do itSell it yourself
Take full control of how buyers see your home on Zillow by listing For Sale by Owner (FSBO).
List your homeWhat's special
Spacious loftWrought-iron fencingLarger lotQuartz countersCustom cabinetsScenic viewsModern finishes
Zillow last checked:
Listing updated:
Listed by:
Penny Beatty 816-854-0350,
Keller Williams KC North,
MOJOKC Team 816-268-6068,
Keller Williams KC North
Bought with:
Dani Beyer Team
Keller Williams KC North
Source: Heartland MLS as distributed by MLS GRID,MLS#: 2535735
Facts & features
Interior
Bedrooms & bathrooms
- Bedrooms: 4
- Bathrooms: 4
- Full bathrooms: 3
- 1/2 bathrooms: 1
Primary bedroom
- Features: Ceiling Fan(s), Walk-In Closet(s), Wood Floor
- Level: Main
Bedroom 2
- Features: Carpet, Ceiling Fan(s), Walk-In Closet(s)
- Level: Second
Bedroom 3
- Features: Carpet, Ceiling Fan(s), Walk-In Closet(s)
- Level: Second
Bedroom 4
- Features: Carpet, Ceiling Fan(s), Walk-In Closet(s)
- Level: Second
Primary bathroom
- Features: Built-in Features, Double Vanity, Granite Counters, Separate Shower And Tub
- Level: Main
Bathroom 2
- Features: Double Vanity, Granite Counters, Shower Over Tub
- Level: Second
Bathroom 3
- Features: Granite Counters, Shower Only
- Level: Second
Dining room
- Features: Built-in Features, Wood Floor
- Level: Main
Enclosed porch
- Features: Ceiling Fan(s)
- Level: Main
Great room
- Features: Built-in Features, Fireplace, Wood Floor
- Level: Main
Half bath
- Features: Granite Counters
- Level: Main
Kitchen
- Features: Built-in Features, Kitchen Island, Pantry, Quartz Counter
- Level: Main
Laundry
- Level: Main
Laundry
- Level: Second
Loft
- Features: Carpet
- Level: Second
Heating
- Heatpump/Gas, Zoned
Cooling
- Electric, Zoned
Appliances
- Included: Dishwasher, Exhaust Fan, Humidifier, Microwave, Refrigerator, Built-In Oven, Gas Range, Stainless Steel Appliance(s)
- Laundry: Laundry Room, Multiple Locations
Features
- Ceiling Fan(s), Custom Cabinets, Kitchen Island, Pantry, Vaulted Ceiling(s), Walk-In Closet(s)
- Flooring: Carpet, Wood
- Basement: Egress Window(s),Full,Unfinished,Bath/Stubbed,Sump Pump
- Number of fireplaces: 1
- Fireplace features: Electric, Heat Circulator, Insert, Living Room
Interior area
- Total structure area: 3,294
- Total interior livable area: 3,294 sqft
- Finished area above ground: 3,294
Property
Parking
- Total spaces: 3
- Parking features: Attached, Garage Door Opener, Garage Faces Front
- Attached garage spaces: 3
Features
- Patio & porch: Screened
- Spa features: Bath
- Fencing: Metal
Lot
- Size: 0.3 Acres
- Features: Cul-De-Sac
Details
- Parcel number: 098110002005.00
Construction
Type & style
- Home type: SingleFamily
- Property subtype: Single Family Residence
Materials
- Frame
- Roof: Composition
Condition
- Year built: 2022
Details
- Builder model: The Audrey
- Builder name: Integrity
Utilities & green energy
- Sewer: Public Sewer
- Water: Public
Green energy
- Energy efficient items: Appliances, HVAC, Doors, Windows
Community & HOA
Community
- Security: Security System
- Subdivision: Cadence
HOA
- Has HOA: Yes
- Amenities included: Play Area, Pool, Trail(s)
- HOA fee: $600 annually
Location
- Region: Kansas City
Financial & listing details
- Tax assessed value: $126,260
- Annual tax amount: $9,036
- Date on market: 3/29/2025
- Listing terms: Cash,Conventional,FHA,VA Loan
- Ownership: Private
Price history
| Date | Event | Price |
|---|---|---|
| 5/23/2025 | Sold | -- |
Source:  Heartland MLS as distributed by MLS GRID #2535735 Report a problem Heartland MLS as distributed by MLS GRID #2535735 Report a problem | ||
| 4/13/2025 | Pending sale | $660,000$200/sqft |
Source: Heartland MLS as distributed by MLS GRID #2535735 Report a problem | ||
| 4/10/2025 | Price change | $660,000-0.8%$200/sqft |
Source: Heartland MLS as distributed by MLS GRID #2535735 Report a problem | ||
| 3/29/2025 | Listed for sale | $665,000+20.9%$202/sqft |
Source: Heartland MLS as distributed by MLS GRID #2535735 Report a problem | ||
| 9/15/2022 | Sold | -- |
Source: Heartland MLS as distributed by MLS GRID #2334771 Report a problem | ||
| 7/20/2021 | Pending sale | $549,900$167/sqft |
Source: Heartland MLS as distributed by MLS GRID #2334771 Report a problem | ||
| 7/20/2021 | Listed for sale | $549,900$167/sqft |
Source: Heartland MLS as distributed by MLS GRID #2334771 Report a problem | ||
Public tax history
| Year | Property taxes | Tax assessment |
|---|---|---|
| 2025 | $9,949 +8.9% | $126,260 +11.3% |
| 2024 | $9,136 -20.3% | $113,410 |
| 2023 | $11,463 +1504.7% | $113,410 +1226.4% |
| 2022 | $714 -0.1% | $8,550 |
| 2021 | $715 +78489% | $8,550 +85400% |
| 2020 | $1 | $10 |
Find assessor info on the county website
Neighborhood: Outer Gashland
Nearby homes
- $--4 bd4 ba2.7k sqft1259 NW 107th Ter, Kansas City, MO 64155Sold

- $--5 bd4 ba3.1k sqft1263 NW 107th Ter, Kansas City, MO 64155Sold

- $--4 bd3 ba3.2k sqft1250 NW 107th Ter, Kansas City, MO 64155Sold
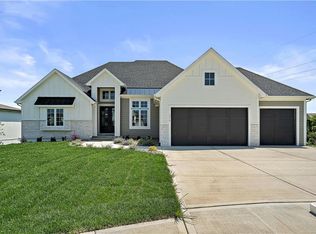
- $618,6004 bd4 ba2.6k sqft10706 N Fairmount Ave, Kansas City, MO 64155Off Market
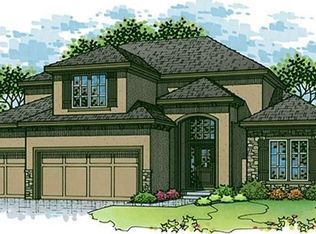
- $652,6004 bd3 ba2.6k sqft10706 N Fairmount Ave, Kansas City, MO 64155Off Market
- $606,4004 bd4 ba3.2k sqft1254 NW 107th Ter, Kansas City, MO 64155Off Market
- $--5 bd4 ba3k sqft10707 N Fairmount Ave, Kansas City, MO 64155Sold
- $618,9004 bd3 ba2.4k sqft1267 NW 107th Ter, Kansas City, MO 64155Off Market
Nearby schools
GreatSchools rating
- 9/10Nashua Elementary SchoolGrades: PK-5Distance: 1.3 mi
- 6/10New Mark Middle SchoolGrades: 7-8Distance: 1.2 mi
- 9/10Staley High SchoolGrades: 9-12Distance: 2.7 mi
Schools provided by the listing agent
- Elementary: Nashua
- Middle: New Mark
- High: Staley High School
Source: Heartland MLS as distributed by MLS GRID. This data may not be complete. We recommend contacting the local school district to confirm school assignments for this home.
Get a cash offer in 3 minutes
Find out how much your home could sell for in as little as 3 minutes with a no-obligation cash offer.
Estimated market value
$685,000
Get a cash offer in 3 minutes
Find out how much your home could sell for in as little as 3 minutes with a no-obligation cash offer.
Estimated market value
$685,000
- Missouri
- Clay County
- Kansas City
- 64155
- Outer Gashland
- 1255 NW 107th Ter
Nearby cities
Nearby neighborhoods
Nearby zip codes
Other Kansas City Topics
