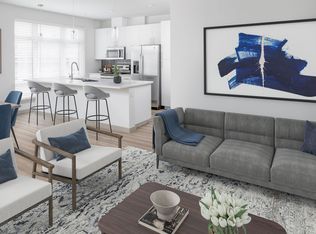
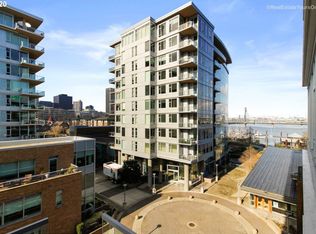
This amazing downtown condo is available now!
Here are some features:
- amazing layout inside
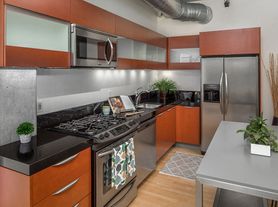
- large kitchen with updated appliances, which overlooks the living room
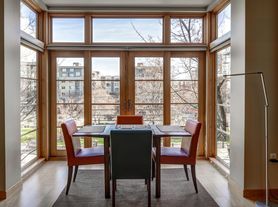
- living room has large windows and a glass door, which allow great natural light
- the patio overlooks the river
- each bedroom has an attached bathroom as well as walk-in closet
- each bedroom also has large windows which allow great natural light
- located in a secure building called The Pinacle
- there are more great features so come and see!
Terms:
$3095 per month rent
$3095 refundable security deposit
$50 pet rent per Animal. Limit one small dog under 40 pounds or two cats. Absolutely no restricted breeds under any circumstance.
For questions, or to arrange a showing, please call Jason! Preference will be given to those who call. We will gladly send you an application after we've had the pleasure of showing the unit other in person or virtually.
Thank you for taking the time to read this ad!
Apartment for rent
$3,095/moFees may apply
1255 NW 9th Ave, # 601, Portland, OR 97210
2beds
1,192sqft
Price may not include required fees and charges. Price shown reflects the lease term provided. Learn more|
Apartment
Available now
Cats, small dogs OK
Air conditioner, central air
Hookups laundry
Off street parking
Heat pump
What's special
Patio overlooks the riverGreat natural lightAmazing layout inside
- 17 days |
- -- |
- -- |
Zillow last checked:
Listing updated:
The City of Portland requires a notice to applicants of the Portland Housing Bureau’s Statement of Applicant Rights. Additionally, Portland requires a notice to applicants relating to a Tenant’s right to request a Modification or Accommodation.
Travel times

Let’s turn your rent into credit progress
Build credit history with every on-time payment and get credit for the payment you’re already making.
Facts & features
Interior
Bedrooms & bathrooms
- Bedrooms: 2
- Bathrooms: 2
- Full bathrooms: 2
Heating
- Heat Pump
Cooling
- Air Conditioner, Central Air
Appliances
- Included: Dishwasher, Microwave Oven, Oven, Refrigerator
- Laundry: Hookups
Features
- Walk In Closet
- Flooring: Carpet, Hardwood
Interior area
- Total interior livable area: 1,192 sqft
Property
Parking
- Parking features: Off Street
- Details: Contact manager
Features
- Patio & porch: Patio
Details
- Parcel number: R567318
Construction
Type & style
- Home type: Apartment
- Property subtype: Apartment
Building
Management
- Pets allowed: Yes
Community & HOA
Location
- Region: Portland
Financial & listing details
- Lease term: 1 Year
Nearby apartments for rent
Price history
| Date | Event | Price |
|---|---|---|
| 9/16/2026 | Price change | $3,095-3.1%$3/sqft |
Source: Zillow Rentals Report a problem | ||
| 9/7/2026 | Listed for rent | $3,195+18.6%$3/sqft |
Source: Zillow Rentals Report a problem | ||
| 6/18/2020 | Sold | $570,000-3.2%$478/sqft |
Source:  RMLS (OR) #20084083 Report a problem RMLS (OR) #20084083 Report a problem | ||
| 5/2/2020 | Pending sale | $589,000$494/sqft |
Source: Where, Inc #20084083 Report a problem | ||
| 4/24/2020 | Listed for sale | $589,000$494/sqft |
Source: Where, Inc #20084083 Report a problem | ||
| 3/21/2020 | Listing removed | $589,000$494/sqft |
Source: Where, Inc #19064337 Report a problem | ||
| 10/24/2019 | Price change | $589,000-1.7%$494/sqft |
Source: Where, Inc #19392299 Report a problem | ||
| 9/12/2019 | Price change | $599,000-1.6%$503/sqft |
Source: Where, Inc #19392299 Report a problem | ||
| 7/1/2019 | Price change | $609,000-1.6%$511/sqft |
Source: Where, Inc #19392299 Report a problem | ||
| 5/30/2019 | Price change | $619,000-1.6%$519/sqft |
Source: Hoyt Realty Group #18246426 Report a problem | ||
| 2/26/2019 | Price change | $629,000-2.5%$528/sqft |
Source: Hoyt Realty Group #18246426 Report a problem | ||
| 12/12/2018 | Price change | $645,000-0.8%$541/sqft |
Source: Hoyt Realty Group #18246426 Report a problem | ||
| 10/10/2018 | Price change | $650,000-3.7%$545/sqft |
Source: Hoyt Realty Group #18246426 Report a problem | ||
| 8/24/2018 | Listed for sale | $675,000$566/sqft |
Source: Hoyt Realty Group #18246426 Report a problem | ||
| 8/15/2017 | Listing removed | $2,695$2/sqft |
Source: Rental Management Services, Inc. Report a problem | ||
| 8/8/2017 | Price change | $2,695-2%$2/sqft |
Source: Rental Management Services, Inc. Report a problem | ||
| 6/1/2017 | Price change | $2,750-3.5%$2/sqft |
Source: Rental Management Services, Inc. Report a problem | ||
| 5/18/2017 | Listed for rent | $2,850+26.7%$2/sqft |
Source: Rental Management Services, Inc. Report a problem | ||
| 8/10/2012 | Listing removed | $2,250$2/sqft |
Source: Rental Management Services, Inc. Report a problem | ||
| 7/12/2012 | Listed for rent | $2,250$2/sqft |
Source: RentalHunt.com #245286 Report a problem | ||
Neighborhood: Pearl District
Nearby schools
GreatSchools rating
- 5/10Chapman Elementary SchoolGrades: K-5Distance: 1.2 mi
- 6/10West Sylvan Middle SchoolGrades: 6-8Distance: 4.4 mi
- 8/10Lincoln High SchoolGrades: 9-12Distance: 1 mi