Skip main navigation
Sold
  • $375,000

    1255 NW 9th Ave APT 118, Portland, OR 97210

    1beds
    941sqft
    Residential, Condominium
    Built in 2004
    -- sqft lot
    $317,800 Zestimate®
    $399/sqft
    $2,411 Estimated rent

    Home value

    $317,800

    $292,000 - $343,000

    $2,411/mo

    Zestimate® history
    Loading
    Loading...

    Owner options

    List your home for rent

    $2,411/mo

    Rent Zestimate®

    Find your next renter with Zillow Rental Manager. Plus, with online applications, you can quickly screen prospective tenants – for free.

    Learn more

    $2,411/mo

    Rent Zestimate®

    Refinance and save

    $2,995/mo

    Est. payment

    Refinancing to a lower rate could help reduce your monthly payments and save thousands over the life of the loan.

    See today's rates

    $2,995/mo

    Est. payment

    Explore your selling options

    Work with a Zillow partner agent

    Leverage their expertise and Zillow's premium Showcase listings to get your home seen by more buyers.

    Get started

    List with your own agent

    Get your home in front of millions of buyers by listing it on Zillow.

    Learn how to do it

    Sell it yourself

    Take full control of how buyers see your home on Zillow by listing For Sale by Owner (FSBO).

    List your home

    What's special

    Mountain viewsContemporary finishesCity viewsRemodeled kitchenFresh paintMultiple parksAmple storage
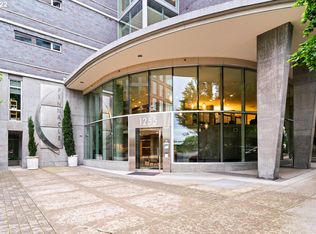
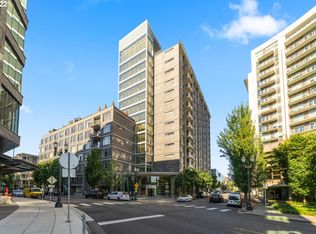
    Craving the city life without the city noise? Welcome to the Pinnacle, a Platinum LEED certified building set in the vibrant North Pearl District. Situated next to the Waterfront, restaurants, shops & multiple parks + fenced in dog park for your 4 legged friends! With over $70k+ in upgrades throughout & meticulously cared by current owners, make this pristine space truly one of a kind. High coffered ceilings & a 38 foot south facing wall of windows welcomes you home with natural light & city views. The spacious open floor plan offers a variety of options with a built in office & cabinetry designed for Murphy bed, ideal for hosting the occasional guest & ample storage for everything. Fresh paint and new luxury vinyl plank flooring throughout in 2024. The remodeled kitchen is perfect for the home chef, with storage for everything, peninsula eat in bar for entertaining, gas range & stainless steel appliances are included- the same goes for the in-unit laundry (which happens to be hidden by a secret door) The Bathroom has clean, contemporary finishes with plenty of storage. The best deeded parking space in the building is EV reserved + deeded secure storage. Don't miss the large 7th floor patio with BBQ area + river & mountain views perfect for those summer days with friends & family. NEW HVAC 7-day rentals allowed.

    Zillow last checked:

    Listing updated:

    Listed by:

    Chris Suarez 503-890-6527,

    Keller Williams Sunset Corridor,

    Whitney Bishop 503-804-0084,

    Keller Williams Sunset Corridor

    Bought with:

    Dorothea Chakos, 201225991

    Berkshire Hathaway HomeServices NW Real Estate

    Source: RMLS (OR),MLS#: 24048148MLS Logo

    Facts & features

    Interior

    Bedrooms & bathrooms
    • Bedrooms: 1
    • Bathrooms: 1
    • Full bathrooms: 1
    • Main level bathrooms: 1
    Primary bedroom
    • Features: Builtin Features, High Ceilings, Suite, Walkin Closet
    • Level: Main
    • Area: 221
    • Dimensions: 13 x 17
    Dining room
    • Features: Builtin Features, Hardwood Floors, High Ceilings
    • Level: Main
    • Area: 169
    • Dimensions: 13 x 13
    Family room
    • Features: Builtin Features, Dishwasher, High Ceilings
    • Level: Main
    Kitchen
    • Features: Eat Bar, Gas Appliances, Gourmet Kitchen, Granite, High Ceilings
    • Level: Main
    • Area: 96
    • Width: 12
    Living room
    • Level: Main
    • Area: 144
    • Dimensions: 12 x 12
    Heating
    • Forced Air
    Cooling
    • Central Air
    Appliances
    • Included: Dishwasher, Disposal, Free-Standing Range, Gas Appliances, Microwave, Plumbed For Ice Maker, Stainless Steel Appliance(s), Washer/Dryer, Gas Water Heater
    Features
    • High Ceilings, Built-in Features, Eat Bar, Gourmet Kitchen, Granite, Suite, Walk-In Closet(s)
    • Flooring: Laminate, Hardwood
    Interior area
    • Total structure area: 941
    • Total interior livable area: 941 sqft

    Property

    Parking
    • Total spaces: 1
    • Parking features: Deeded, Garage Door Opener, Condo Garage (Deeded), Attached
    • Attached garage spaces: 1
    Features
    • Stories: 1
    • Entry location: Upper Floor
    • Has view: Yes
    • View description: City
    Details
    • Parcel number: R567236
    • Zoning: EX

    Construction

    Type & style
    • Home type: Condo
    • Architectural style: Contemporary
    • Property subtype: Residential, Condominium
    Materials
    • Brick, Metal Siding
    Condition
    • Resale
    • New construction: No
    • Year built: 2004

    Utilities & green energy

    • Gas: Gas
    • Sewer: Public Sewer
    • Water: Public

    Community & neighborhood

    Community
    • Community features: Condo Elevator
    Location
    • Region: Portland
    • Subdivision: The Pinnacle

    HOA & financial

    HOA
    • Has HOA: Yes
    • HOA fee: $666 monthly
    • Amenities included: Commons, Exterior Maintenance, Gas, Hot Water, Insurance, Maintenance Grounds, Management, Sewer, Snow Removal, Trash, Water

    Other

    Other facts
    • Listing terms: Cash,Conventional

    Price history

    DateEventPrice
    6/21/2024Sold$375,000$399/sqft
    Source: RMLS (OR) #24048148 Report a problem
    6/6/2024Pending sale$375,000-24.8%$399/sqft
    Source: RMLS (OR) #24048148 Report a problem
    7/30/2018Listing removed$499,000$530/sqft
    Source: Highrises.com #17258535 Report a problem
    6/10/2018Price change$499,000-5.8%$530/sqft
    Source: Highrises.com #17258535 Report a problem
    10/10/2017Listed for sale$530,000+53.6%$563/sqft
    Source: Highrises.com #17258535 Report a problem
    8/30/2007Sold$345,000$367/sqft
    Source: Public Record Report a problem

    Public tax history

    YearProperty taxesTax assessment
    2025$5,809 -5%$276,690 +3%
    2024$6,114 -0.6%$268,640 +3%
    2023$6,153 -2.5%$260,820 +3%
    2022$6,308 -1.6%$253,230 +3%
    2021$6,412 +5.3%$245,860 +3%
    2020$6,092 +3.8%$238,700 +3%
    2019$5,868 $231,750 +3%
    2018$5,868 +3%$225,000 +3%
    2017$5,696 +14%$218,450 +3%
    2016$4,995 $212,090 +3%
    2015$4,995 +2.7%$205,920 +3%
    2014$4,864 +16%$199,930 +3%
    2013$4,194 +19.6%$194,110 +3%
    2012$3,508 -2.3%$188,460 +3%
    2011$3,592 -6.9%$182,980 +3%
    2010$3,860 +2.7%$177,660 +3%
    2009$3,758 +5.9%$172,490 +3%
    2008$3,548 +0.2%$167,470 +3%
    2007$3,540 +11.4%$162,600 +3%
    2006$3,179 $157,870

    Find assessor info on the county website

    Neighborhood: Pearl District

    Nearby schools

    GreatSchools rating
    Schools provided by the listing agent
    • Elementary: Chapman
    • Middle: West Sylvan
    • High: Lincoln

    Source: RMLS (OR). This data may not be complete. We recommend contacting the local school district to confirm school assignments for this home.

    Get a cash offer in 3 minutes
    Find out how much your home could sell for in as little as 3 minutes with a no-obligation cash offer.
    Estimated market value
    $317,800
    Get a cash offer in 3 minutes
    Find out how much your home could sell for in as little as 3 minutes with a no-obligation cash offer.
    Estimated market value
    $317,800