Skip main navigation
Sold
  • $1,675,700

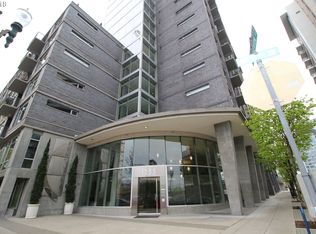
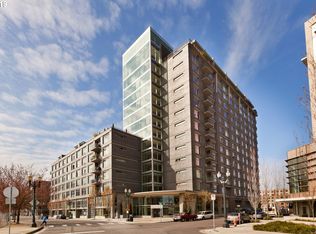
    1255 NW 9th Ave APT 1403, Portland, OR 97210

    3beds
    2,654sqft
    Residential, Condominium
    Built in 2004
    -- sqft lot
    $1,675,700 Zestimate®
    $631/sqft
    $4,844 Estimated rent

    Home value

    $1,675,700

    $1.52M - $1.81M

    $4,844/mo

    Zestimate® history
    Loading
    Loading...

    Owner options

    List your home for rent

    $4,844/mo

    Rent Zestimate®

    Find your next renter with Zillow Rental Manager. Plus, with online applications, you can quickly screen prospective tenants – for free.

    Learn more

    $4,844/mo

    Rent Zestimate®

    Refinance and save

    $10,050/mo

    Est. payment

    Refinancing to a lower rate could help reduce your monthly payments and save thousands over the life of the loan.

    See today's rates

    $10,050/mo

    Est. payment

    Explore your selling options

    Work with a Zillow partner agent

    Leverage their expertise and Zillow's premium Showcase listings to get your home seen by more buyers.

    Get started

    List with your own agent

    Get your home in front of millions of buyers by listing it on Zillow.

    Learn how to do it

    Sell it yourself

    Take full control of how buyers see your home on Zillow by listing For Sale by Owner (FSBO).

    List your home

    What's special

    Gas rangeCity viewImpressive living spaceCity skyline viewsSexy one level penthouseLarge entertainment spacesWalk-in shower

    Sunrises, sunsets, bridges, river, mountains and city skyline views can all be enjoyed from the stunning space that is this sleek and sexy one level penthouse. The impressive living space is created by an immaculate interior which is bathed in natural light from its floor to ceiling windows throughout. Large entertainment spaces flawlessly flow between the expansive wrap around 1300 square feet of private patio accessible from every room and a chefs kitchen that has been meticulously remodeled and includes high-end appliances, quartz countertops, large center island, sleek cabinetry, ample recessed lighting and a gas range. Drift off to sleep each night in the spacious south facing main bedroom that offers two large walk-in closets and a city view centering on iconic Big Pink. Bright and private, the primary bathroom features a walk-in shower, oversized tub, double sinks, stone vanity and stone flooring. Two additional bedrooms make this penthouse property a unique opportunity to reside in and above one of Portlands premier neighborhoods.

    This property is off market, which means it's not currently listed for sale or rent on Zillow. This may be different from what's available on other websites or public sources.
    Zillow last checked:

    Listing updated:

    Listed by:

    Katherine Williams 503-349-5511,

    Rose City Realty Group

    Bought with:

    Christian Maluo, 990600143

    Where, Inc

    Source: RMLS (OR),MLS#: 23241313MLS Logo

    Facts & features

    Interior

    Bedrooms & bathrooms
    • Bedrooms: 3
    • Bathrooms: 3
    • Full bathrooms: 2
    • Partial bathrooms: 1
    • Main level bathrooms: 3
    Primary bedroom
    • Level: Main
    • Area: 272
    • Dimensions: 17 x 16
    Bedroom 2
    • Level: Main
    • Area: 195
    • Dimensions: 15 x 13
    Bedroom 3
    • Level: Main
    • Area: 169
    • Dimensions: 13 x 13
    Dining room
    • Level: Main
    • Area: 234
    • Dimensions: 18 x 13
    Family room
    • Level: Main
    • Area: 378
    • Dimensions: 21 x 18
    Kitchen
    • Level: Main
    • Area: 252
    • Width: 12
    Living room
    • Level: Main
    • Area: 234
    • Dimensions: 18 x 13
    Heating
    • Forced Air
    Cooling
    • Central Air
    Appliances
    • Included: Built-In Refrigerator, Cooktop, Dishwasher, Disposal, Double Oven, Gas Appliances, Range Hood, Trash Compactor, Wine Cooler, Washer/Dryer, Electric Water Heater, Gas Water Heater
    Features
    • High Ceilings, Sound System, Quartz
    • Flooring: Tile, Wood
    • Number of fireplaces: 1
    • Fireplace features: Gas
    Interior area
    • Total structure area: 2,654
    • Total interior livable area: 2,654 sqft

    Property

    Parking
    • Total spaces: 2
    • Parking features: Deeded, Secured, Garage Door Opener, Condo Garage (Attached), Attached
    • Attached garage spaces: 2
    Accessibility
    • Accessibility features: Accessible Approachwith Ramp, Accessible Doors, Accessible Entrance, Minimal Steps, One Level, Utility Room On Main, Walkin Shower, Accessibility
    Features
    • Stories: 1
    • Entry location: Upper Floor
    • Patio & porch: Deck
    • Exterior features: Gas Hookup
    • Has spa: Yes
    • Spa features: Bath
    • Has view: Yes
    • View description: City, Mountain(s), River
    • Has water view: Yes
    • Water view: River
    Lot
    • Features: Level
    Details
    • Additional structures: GasHookup
    • Parcel number: R567401

    Construction

    Type & style
    • Home type: Condo
    • Architectural style: Contemporary
    • Property subtype: Residential, Condominium
    Materials
    • Metal Siding
    • Roof: Built-Up
    Condition
    • Updated/Remodeled
    • New construction: No
    • Year built: 2004

    Utilities & green energy

    • Gas: Gas Hookup, Gas
    • Sewer: Public Sewer
    • Water: Public

    Community & neighborhood

    Security
    • Security features: Entry, Intercom Entry
    Community
    • Community features: Condo Elevator
    Location
    • Region: Portland
    • Subdivision: Pearl District/ The Pinnacle

    HOA & financial

    HOA
    • Has HOA: Yes
    • HOA fee: $1,625 monthly
    • Amenities included: Commons, Gas, Insurance, Management, Sewer, Trash, Water

    Other

    Other facts
    • Listing terms: Cash,Contract,Conventional,Owner Will Carry
    • Road surface type: Paved

    Price history

    DateEventPrice
    6/30/2023Sold$1,924,766-2.5%$725/sqft
    Source: RMLS (OR) #23241313 Report a problem
    6/8/2023Pending sale$1,975,000$744/sqft
    Source: RMLS (OR) #23241313 Report a problem
    4/3/2023Listed for sale$1,975,000-10.2%$744/sqft
    Source: RMLS (OR) #23241313 Report a problem
    5/3/2019Sold$2,200,000-4.3%$829/sqft
    Source: RMLS (OR) #19389439 Report a problem
    3/27/2019Pending sale$2,299,000$866/sqft
    Source: Rose City Realty Group #19389439 Report a problem
    3/12/2019Price change$2,299,000-2.2%$866/sqft
    Source: Rose City Realty Group #19389439 Report a problem
    2/14/2019Price change$2,350,000-2.1%$885/sqft
    Source: Rose City Realty Group #19389439 Report a problem
    1/6/2019Price change$2,400,000-3.6%$904/sqft
    Source: Rose City Realty Group #19389439 Report a problem
    9/1/2018Listed for sale$2,488,888-6.1%$938/sqft
    Source: Rose City Realty Group #18414718 Report a problem
    4/3/2018Listing removed$2,650,000$998/sqft
    Source: Rose City Realty Group #18681199 Report a problem
    3/8/2018Price change$2,650,000-3.6%$998/sqft
    Source: Rose City Realty Group #18681199 Report a problem
    2/27/2018Price change$2,750,001+0%$1,036/sqft
    Source: Rose City Realty Group #18681199 Report a problem
    1/8/2018Listed for sale$2,750,000+117.3%$1,036/sqft
    Source: Rose City Realty Group #18681199 Report a problem
    6/2/2005Sold$1,265,745$477/sqft
    Source: Public Record Report a problem

    Public tax history

    YearProperty taxesTax assessment
    2025$28,163 +0.4%$1,391,810 +3%
    2024$28,043 +0%$1,351,280 +3%
    2023$28,031 -2.3%$1,311,930 +3%
    2022$28,687 -1.6%$1,273,720 +3%
    2021$29,141 +3.1%$1,236,630 +3%
    2020$28,267 -4.2%$1,200,620 +3%
    2019$29,515 $1,165,660 +3%
    2018$29,515 +3%$1,131,710 +3%
    2017$28,647 +14%$1,098,750 +3%
    2016$25,125 $1,066,750 +3%
    2015$25,125 +2.7%$1,035,680 +3%
    2014$24,465 +16%$1,005,520 +3%
    2013$21,091 +19.6%$976,240 +3%
    2012$17,640 -2.3%$947,810 +3%
    2011$18,063 -7%$920,210 +3%
    2010$19,412 +2.7%$893,410 +3%
    2009$18,898 +5.9%$867,390 +3%
    2008$17,840 +0.2%$842,130 +3%
    2007$17,801 +11.4%$817,610 +3%
    2006$15,985 $793,800

    Find assessor info on the county website

    Neighborhood: Pearl District

    Nearby schools

    GreatSchools rating
    Schools provided by the listing agent
    • Elementary: Chapman
    • Middle: West Sylvan
    • High: Lincoln

    Source: RMLS (OR). This data may not be complete. We recommend contacting the local school district to confirm school assignments for this home.

    Get a cash offer in 3 minutes
    Find out how much your home could sell for in as little as 3 minutes with a no-obligation cash offer.
    Estimated market value
    $1,675,700
    Get a cash offer in 3 minutes
    Find out how much your home could sell for in as little as 3 minutes with a no-obligation cash offer.
    Estimated market value
    $1,675,700