Welcome to this sun-filled and beautifully renovated 1-bedroom residence in the highly desirable Country Club Apartments, ideally situated adjacent to the scenic Wykagyl Country Club Golf Course. This move-in ready co-op features a bright open-concept living and dining area with hardwood floors throughout—perfect for everyday living and entertaining. Large windows bring in abundant natural light. The updated eat-in kitchen includes quartz countertops, stainless steel appliances, and a center island with additional seating. New microwave installed 4.22.26. The generously sized bedroom offers great closet space, including two semi walk-in closets. Enjoy a full suite of amenities including a gym, storage, bike room, and three large connected laundry rooms in the building—no need to go outside. A garbage chute with recycling is conveniently located on the floor. Residents can also enjoy the landscaped courtyard with seating during the warmer months. A new intercom system is scheduled to be installed in the building in the coming months. Ample parking with first-come, first-served spaces and assigned options available via waitlist. Conveniently located near public transportation, shopping, dining, and schools.
A perfect blend of light, space, and convenience—don’t miss this opportunity!
Sold for $330,000
$330,000
1255 North Avenue Building B, 6N, New Rochelle, NY 10804
1beds
832sqft
Stock Cooperative, Residential
Built in 1955
-- sqft lot
$330,300 Zestimate®
$397/sqft
$2,441 Estimated rent
Home value
$330,300
$301,000 - $363,000
$2,441/mo
Zestimate® history
Owner options
List your home for rent
$2,441/mo
Rent Zestimate®
Find your next renter with Zillow Rental Manager. Plus, with online applications, you can quickly screen prospective tenants – for free.
$2,441/mo
Rent Zestimate®
Refinance and save
$1,763/mo
Est. payment
Refinancing to a lower rate could help reduce your monthly payments and save thousands over the life of the loan.
$1,763/mo
Est. payment
Explore your selling options
Work with a Zillow partner agent
Leverage their expertise and Zillow's premium Showcase listings to get your home seen by more buyers.
Get startedList with your own agent
Get your home in front of millions of buyers by listing it on Zillow.
Learn how to do itSell it yourself
Take full control of how buyers see your home on Zillow by listing For Sale by Owner (FSBO).
List your homeWhat's special
Zillow last checked:
Listing updated:
Listed by:
Alessia Greco 914-227-0393,
Ethos Properties LLC 914-450-1631,
David F. Fair 914-450-1631,
Ethos Properties LLC
Bought with:
Jocelyn H. Burton, 40BU1088802
Houlihan Lawrence Inc.
Source: OneKey® MLS as distributed by MLS GRID,MLS#: 986418
Facts & features
Interior
Bedrooms & bathrooms
- Bedrooms: 1
- Bathrooms: 1
- Full bathrooms: 1
Bedroom 1
- Description: Large bedroom with walk in closets
- Level: First
Other
- Description: Entrance large living room, center island with seating, eat-in kitchen, full bath
- Level: First
Heating
- Hot Water, Natural Gas
Cooling
- Wall/Window Unit(s)
Appliances
- Included: Dishwasher, Microwave, Refrigerator
- Laundry: Common Area
Features
- Ceiling Fan(s), Eat-in Kitchen, Elevator, Walk-In Closet(s)
- Flooring: Hardwood
- Windows: Blinds
- Basement: Common,Full,Walk-Out Access
- Common walls with other units/homes: No One Above
Interior area
- Total structure area: 832
- Total interior livable area: 832 sqft
Property
Parking
- Parking features: Garage, On Street, Parking Lot, Waitlist
- Has garage: Yes
- Has uncovered spaces: Yes
Lot
- Size: 3.15 Acres
Details
- Parcel number: 1000000006024420000001
- Special conditions: None
- Other equipment: Intercom
Construction
Type & style
- Home type: Cooperative
- Architectural style: Other
- Property subtype: Stock Cooperative, Residential
- Attached to another structure: Yes
Materials
- Brick
- Foundation: Brick/Mortar
Condition
- Year built: 1955
Utilities & green energy
- Sewer: Public Sewer
- Water: Public
- Utilities for property: Cable Available, Trash Collection Public
Community & HOA
Community
- Features: Fitness Center, Park
- Subdivision: Wykagyl Country Club Apartments
HOA
- Has HOA: No
- Amenities included: Elevator(s), Fitness Center, Landscaping, Maintenance, Snow Removal
- HOA name: Ferrara Management
- HOA phone: 914-888-2099
Location
- Region: New Rochelle
Financial & listing details
- Price per square foot: $397/sqft
- Date on market: 4/25/2026
- Cumulative days on market: 9 days
- Listing agreement: Exclusive Right To Sell
- Inclusions: Appliances, blinds, light fixtures, ceiling fans
- Exclusions: Window AC Units
Price history
| Date | Event | Price |
|---|---|---|
| 7/24/2026 | Sold | $330,000+4.8%$397/sqft |
Source:  OneKey® MLS as distributed by MLS GRID #986418 Report a problem OneKey® MLS as distributed by MLS GRID #986418 Report a problem | ||
| 5/5/2026 | Pending sale | $315,000$379/sqft |
Source: OneKey® MLS as distributed by MLS GRID #986418 Report a problem | ||
| 5/4/2026 | Listing removed | $315,000$379/sqft |
Source: OneKey® MLS as distributed by MLS GRID #986418 Report a problem | ||
| 4/25/2026 | Listed for sale | $315,000$379/sqft |
Source: OneKey® MLS as distributed by MLS GRID #986418 Report a problem | ||
Public tax history
Tax history is unavailable.
Neighborhood: Wykagyl
Nearby homes
- $228,4001 bd1 ba850 sqft1255 North Ave APT 5N, New Rochelle, NY 10804Off Market
- $--1 bd1 ba-- sqft1255 North Ave #776F18CCB, New Rochelle, NY 10804Off Market
- $--2 bd2 ba-- sqft1255 North Ave #F320A52C6, New Rochelle, NY 10804Off Market
- $200,0001 bd1 ba900 sqft1255 North Ave APT 2F, New Rochelle, NY 10804Sold
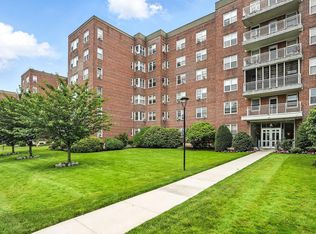
- $--1 bd1 ba-- sqft1255 North Ave #1, New Rochelle, NY 10804Off Market
- $---- bd-- ba-- sqft1255 North Ave APT 5A, New Rochelle, NY 10804Off Market
- $---- bd-- ba-- sqft1255 North Ave APT 1E, New Rochelle, NY 10804Off Market
- $---- bd-- ba-- sqft1255 North Ave APT 6P, New Rochelle, NY 10804Off Market
- $---- bd-- ba-- sqft1255 North Ave APT 2I, New Rochelle, NY 10804Off Market
Nearby schools
GreatSchools rating
- 9/10William B Ward Elementary SchoolGrades: K-5Distance: 0.9 mi
- 5/10Albert Leonard Middle SchoolGrades: 6-8Distance: 0.7 mi
- 4/10New Rochelle High SchoolGrades: 9-12Distance: 1.1 mi
Schools provided by the listing agent
- Elementary: William B Ward Elementary School
- Middle: Albert Leonard Middle School
- High: New Rochelle High School
Source: OneKey® MLS as distributed by MLS GRID. This data may not be complete. We recommend contacting the local school district to confirm school assignments for this home.
- New York
- Westchester County
- New Rochelle
- 10804
- Wykagyl
- 1255 North Avenue Building B, 6N
Nearby cities
Nearby neighborhoods
Nearby zip codes
Other New Rochelle Topics
