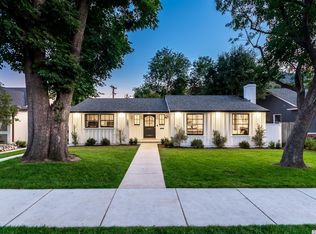
Such a great home! Situated in the highly coveted Sparr Heights neighborhood--just a short, scenic stroll from the boutiques and cafes of Old Town Montrose--this beautifully upgraded residence balances modern efficiency with high-end finishes. The interior is anchored by a stunning open-concept kitchen equipped with a massive island, stainless steel appliances, a walk-in pantry, and generous cabinetry. A formal living room features a decorative fireplace and built-in shelving, leading to a formal dining room and a spacious great room with French doors opening to a private backyard and redwood deck with a pergola.The primary suite features generous closet space and a spa-like main bathroom with a stand alone soaking tub and a separate glass shower with custom tile work. The other two bedrooms share a beautifully updated full hall bath. This tech-forward home with wood flooring throughout is move-in ready, featuring fiber-optic internet, smart lighting, a smart thermostat, and an alarm system already in place.Additional features include fresh paint, central air and heat, updated electrical and plumbing in the kitchen and baths, new windows, custom window treatments, full exterior sprinklers and ~4.55kw of fully owned solar panels paired with a 2018 low-e reflective roof for maximum energy savings ! This truly turnkey home is conveniently located near top-rated schools, shopping, freeways, Downtown LA, Pasadena, and the Studios. Don't miss the opportunity to live in one of Glendale's most desirable pockets!
Sold for $1,728,000
Listed by: COMPASS • Beatrice Harendza-Harinxma • Contact: 818-427-0308
Bought with: COMPASS
$1,728,000
1255 Oak Circle Dr, Glendale, CA 91208
3beds
1,618sqft
Single Family Residence
Built in 1948
6,058 Square Feet Lot
$1,732,600 Zestimate®
$1,068/sqft
$5,401 Estimated rent
Home value
$1,732,600
$1.58M - $1.91M
$5,401/mo
Zestimate® history
Owner options
List your home for rent
$5,401/mo
Rent Zestimate®
Find your next renter with Zillow Rental Manager. Plus, with online applications, you can quickly screen prospective tenants – for free.
$5,401/mo
Rent Zestimate®
Refinance and save
$11,098/mo
Est. payment
Refinancing to a lower rate could help reduce your monthly payments and save thousands over the life of the loan.
$11,098/mo
Est. payment
Explore your selling options
Work with a Zillow partner agent
Leverage their expertise and Zillow's premium Showcase listings to get your home seen by more buyers.
Get startedList with your own agent
Get your home in front of millions of buyers by listing it on Zillow.
Learn how to do itSell it yourself
Take full control of how buyers see your home on Zillow by listing For Sale by Owner (FSBO).
List your homeWhat's special
Private backyardDecorative fireplaceMassive islandSpacious primary suiteFresh paintNew windowsWood flooring throughout
Zillow last checked:
Listing updated:
Listed by:
Beatrice Harendza-Harinxma DRE #01063963 beatriceoffers@gmail.com,
COMPASS
Bought with:
Jane Kane, DRE #00814375
COMPASS
Steven Kuhn, DRE #01237314
COMPASS
Source: CRMLS,MLS#: P1-25941 Originating MLS: California Regional MLS (Ventura & Pasadena-Foothills AORs)
Originating MLS: California Regional MLS (Ventura & Pasadena-Foothills AORs)Facts & features
Interior
Bedrooms & bathrooms
- Bedrooms: 3
- Bathrooms: 2
- Full bathrooms: 1
- 3/4 bathrooms: 1
Rooms
- Room types: Great Room, Living Room, Primary Bedroom, Dining Room
Bathroom
- Features: Dual Sinks, Full Bath on Main Level
Kitchen
- Features: Granite Counters, Kitchen Island, Walk-In Pantry
Heating
- Forced Air
Cooling
- Central Air
Appliances
- Included: Dishwasher, Gas Cooktop, Refrigerator
- Laundry: Laundry Room
Features
- Separate/Formal Dining Room, Eat-in Kitchen
- Has fireplace: Yes
- Fireplace features: Decorative, Living Room
- Common walls with other units/homes: No Common Walls
Interior area
- Total interior livable area: 1,618 sqft
Property
Parking
- Total spaces: 2
- Parking features: Driveway
- Garage spaces: 2
Features
- Levels: One
- Stories: 1
- Patio & porch: Concrete, Deck
- Pool features: None
- Spa features: None
- Has view: Yes
- View description: Mountain(s)
Lot
- Size: 6,058 Square Feet
- Features: Front Yard
Details
- Parcel number: 5611014048
- Special conditions: Standard
Construction
Type & style
- Home type: SingleFamily
- Architectural style: Traditional
- Property subtype: Single Family Residence
Condition
- Updated/Remodeled,Turnkey
- Year built: 1948
Utilities & green energy
- Electric: Photovoltaics Seller Owned
- Sewer: Sewer Tap Paid
- Water: Public
- Utilities for property: Sewer Connected
Community & HOA
Community
- Features: Biking, Curbs, Hiking
Location
- Region: Glendale
Financial & listing details
- Price per square foot: $1,068/sqft
- Tax assessed value: $1,083,168
- Annual tax amount: $11,943
- Date on market: 2/20/2026
- Cumulative days on market: 30 days
- Listing terms: Cash,Cash to New Loan
Price history
| Date | Event | Price |
|---|---|---|
| 4/30/2026 | Sold | $1,728,000+1.7%$1,068/sqft |
Source:  CRMLS #P1-25941 Report a problem CRMLS #P1-25941 Report a problem | ||
| 4/27/2026 | Pending sale | $1,699,000+85.7%$1,050/sqft |
Source: CRMLS #P1-25941 Report a problem | ||
| 3/25/2016 | Sold | $915,000+4.6%$566/sqft |
Source: Public Record Report a problem | ||
| 2/17/2016 | Pending sale | $875,000$541/sqft |
Source: Dilbeck Real Estate #316001194 Report a problem | ||
| 2/9/2016 | Listed for sale | $875,000$541/sqft |
Source: Dilbeck Real Estate #316001194 Report a problem | ||
Public tax history
| Year | Property taxes | Tax assessment |
|---|---|---|
| 2025 | $11,943 +2.2% | $1,083,168 +2% |
| 2024 | $11,682 +2.4% | $1,061,931 +2% |
| 2023 | $11,414 +1.8% | $1,041,109 +2% |
| 2022 | $11,213 +1.7% | $1,020,696 +2% |
| 2021 | $11,022 +1.5% | $1,000,683 +1% |
| 2020 | $10,863 | $990,423 +2% |
| 2019 | $10,863 +4.3% | $971,004 +2% |
| 2018 | $10,416 | $951,966 +2% |
| 2017 | $10,416 +1.6% | $933,300 +938.9% |
| 2016 | $10,254 +907.2% | $89,834 +1.5% |
| 2015 | $1,018 +1.9% | $88,486 +2% |
| 2014 | $999 | $86,754 +2.5% |
| 2012 | -- | $84,670 +2% |
| 2011 | -- | $83,011 +0.8% |
| 2010 | -- | $82,391 -0.2% |
| 2009 | -- | $82,588 +2% |
| 2008 | -- | $80,970 +2% |
| 2007 | -- | $79,384 +2% |
| 2006 | -- | $77,828 |
| 2005 | -- | $77,828 +4% |
| 2004 | -- | $74,807 +1.9% |
| 2003 | -- | $73,437 +2% |
| 2002 | -- | $71,998 +4% |
| 2000 | -- | $69,204 |
Find assessor info on the county website
Neighborhood: Sparr Heights
Nearby homes
- $1,661,6003 bd2 ba1.4k sqft1251 Oak Circle Dr, Glendale, CA 91208Off Market
- $1,974,2003 bd2 ba2.6k sqft1259 Oak Circle Dr, Glendale, CA 91208Off Market
- $1,443,6003 bd4 ba1.2k sqft1245 Oak Circle Dr, Glendale, CA 91208Off Market

- $2,148,7002 bd2 ba2.4k sqft1299 Shirlyjean St, Glendale, CA 91208Off Market
- $1,525,4003 bd2 ba1.5k sqft1301 Shirlyjean St, Glendale, CA 91208Off Market
- $1,606,3003 bd2 ba1.8k sqft1263 Oak Circle Dr, Glendale, CA 91208Off Market
- $1,644,7003 bd2 ba1.4k sqft1260 Oak Circle Dr, Glendale, CA 91208Off Market
- $1,383,2003 bd2 ba1.4k sqft1244 Oak Circle Dr, Glendale, CA 91208Off Market
Nearby schools
GreatSchools rating
- 8/10John C. Fremont Elementary SchoolGrades: K-6Distance: 0.7 mi
- 8/10Rosemont Middle SchoolGrades: 7-8Distance: 1.3 mi
- 10/10Crescenta Valley High SchoolGrades: 9-12Distance: 1.1 mi
Schools provided by the listing agent
- Middle: Rosemont
Source: CRMLS. This data may not be complete. We recommend contacting the local school district to confirm school assignments for this home.
Get a cash offer in 3 minutes
Find out how much your home could sell for in as little as 3 minutes with a no-obligation cash offer.
Estimated market value
$1,732,600
Get a cash offer in 3 minutes
Find out how much your home could sell for in as little as 3 minutes with a no-obligation cash offer.
Estimated market value
$1,732,600
- California
- Los Angeles County
- Glendale
- 91208
- Sparr Heights
- 1255 Oak Circle Dr
Nearby cities
Nearby neighborhoods
Nearby zip codes
Other Glendale Topics
