Skip main navigation
Sold for $422,000
  • $422,000

    1255 Oakview Dr, Hickman, NE 68372

    4beds
    2,578sqft
    Single Family Residence
    Built in 2017
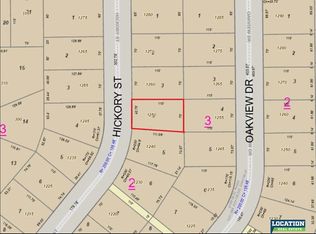
    7,840 Square Feet Lot
    $422,900 Zestimate®
    $164/sqft
    $2,674 Estimated rent

    Home value

    $422,900

    $402,000 - $444,000

    $2,674/mo

    Zestimate® history
    Loading
    Loading...

    Owner options

    List your home for rent

    $2,674/mo

    Rent Zestimate®

    Find your next renter with Zillow Rental Manager. Plus, with online applications, you can quickly screen prospective tenants – for free.

    Learn more

    $2,674/mo

    Rent Zestimate®

    Refinance and save

    $2,790/mo

    Est. payment

    Refinancing to a lower rate could help reduce your monthly payments and save thousands over the life of the loan.

    See today's rates

    $2,790/mo

    Est. payment

    Explore your selling options

    Work with a Zillow partner agent

    Leverage their expertise and Zillow's premium Showcase listings to get your home seen by more buyers.

    Get started

    List with your own agent

    Get your home in front of millions of buyers by listing it on Zillow.

    Learn how to do it

    Sell it yourself

    Take full control of how buyers see your home on Zillow by listing For Sale by Owner (FSBO).

    List your home

    What's special

    Spacious walkout basementBeautiful open floor planLarge kitchen islandFull tile backsplashPrivate bathroomWalk in closetTray ceilings
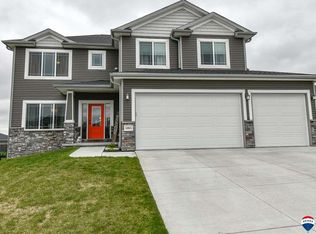
    This lovely home greets you with a large covered front patio with beautiful stone details. The outside of this home also features sprinklers and landscaping. As you walk inside you will be welcomed by a beautiful open floor plan with tray ceilings and laminate plank flooring throughout. Home chefs will love the large kitchen Island! The kitchen was made to impress with granite countertops, full tile backsplash, and stainless steel appliances. The first floor laundry room also provides a separate entrance to the oversized three stall insulated garage. You will find three bedrooms on the first floor, including the master suite with tray ceiling, walk in closet, and private bathroom. The master bathroom has granite countertops and tiled floor. Enjoy the country sunset out on the large upper deck! The spacious walkout basement features a large fourth bedroom with ample closet space! The third bathroom features granite countertops and tiled floor. The basement is also completely finished with a movie room. The best part is the new park right down the street!! Seller is willing to give a flooring/landscaping allowance.

    Facts & features

    Interior

    Bedrooms & bathrooms
    • Bedrooms: 4
    • Bathrooms: 3
    • Full bathrooms: 1
    • 3/4 bathrooms: 2
    Heating
    • Forced air, Electric
    Cooling
    • Central
    Appliances
    • Included: Dishwasher, Microwave, Range / Oven, Refrigerator
    Features
    • Flooring: Tile, Carpet, Laminate
    • Basement: Finished
    Interior area
    • Total interior livable area: 2,578 sqft

    Property

    Parking
    • Total spaces: 3
    • Parking features: Garage - Attached
    Features
    • Has view: Yes
    • View description: Park, City
    Lot
    • Size: 7,840 Square Feet
    Details
    • Parcel number: 1528444004000

    Construction

    Type & style
    • Home type: SingleFamily
    • Property subtype: Single Family Residence
    Materials
    • Roof: Shake / Shingle
    Condition
    • Year built: 2017

    Community & HOA

    Location
    • Region: Hickman

    Financial & listing details

    • Price per square foot: $164/sqft
    • Tax assessed value: $385,500

    Price history

    DateEventPrice
    6/29/2026Sold$422,000-1.9%$164/sqft
    Source: Public Record Report a problem
    6/3/2026Pending sale$430,000$167/sqft
    Source: Owner Report a problem
    5/27/2026Listed for sale$430,000+38.7%$167/sqft
    Source: Owner Report a problem
    2/6/2021Sold$310,000+1.6%$120/sqft
    Source: GPRMLS #22029534 Report a problem
    12/7/2020Pending sale$305,000$118/sqft
    Source: GPRMLS #22029534 Report a problem
    12/5/2020Listed for sale$305,000+10.5%$118/sqft
    Source: Nebraska Realty #22029534 Report a problem
    9/20/2018Sold$275,900$107/sqft
    Source: GPRMLS #L10145977 Report a problem
    5/7/2018Listed for sale$275,900+474.8%$107/sqft
    Source: Woods Bros Realty Lincolnshire Square #10145977 Report a problem
    8/11/2017Sold$48,000$19/sqft
    Source: Public Record Report a problem

    Public tax history

    YearProperty taxesTax assessment
    2025-- $385,500 +8.8%
    2024-- $354,300 +9.8%
    2023$6,050 -2.7%$322,700 +17.8%
    2022$6,216 +0.1%$273,900
    2021$6,207 +7%$273,900 +3.6%
    2020$5,802 -5.1%$264,400
    2019$6,115 +340.9%$264,400 +337%
    2018$1,387 +3.9%$60,500 +188.1%
    2017$1,335 $21,000
    Find assessor info on the county website

    Neighborhood: 68372

    Nearby schools

    GreatSchools rating
    Schools provided by the listing agent
    • Elementary: Norris
    • Middle: Norris
    • High: Norris
    • District: Norris

    Source: The MLS. This data may not be complete. We recommend contacting the local school district to confirm school assignments for this home.

    Get pre-qualified for a loan
    At Zillow Home Loans, we can pre-qualify you in as little as 5 minutes with no impact to your credit score.

    An equal housing lender. NMLS #10287.

    Sell for more on Zillow
    Get a Zillow Showcase℠ listing at no additional cost and you could sell for .
    $422,900
    2% more
    +$8,458
    With Zillow Showcase(estimated)
    $431,358