This house is move-in ready with 3 bedrooms, 2.5 bathrooms + loft, in a very spacious 1,757 square feet, & is ready for your personal touch! ALL NEW KITCHEN! NEW APPLIANCES! NEW BATHROOMS! NEW FURNACE! NEW AC! NEW WATER HEATER! NEW ELECTRICAL PANEL! NEW GARAGE DOOR & GARAGE DOOR OPENER! NEW FLOORING! NEW INTERIOR PAINT! The main level of this house has a great open floor plan, with a sliding door in the dining room that open out to a spacious fenced-in back yard. The kitchen is completely new, with a generous pantry, as well as a convenient main floor half bath. Upstairs opens up to a great loft area, perfect for a second living space, office, or kid zone. The master bedroom is HUGE, with it's own en suite which includes completely renovated bathroom & large master closet. Three new vinyl windows in the front of the house. Conveniently located close to 31 for easy access to shopping, restaurants, and very close to the high school. OPEN HOUSE - SUNDAY, SEPTEMBER 8th from 1-3PM.
Sold
$235,400
1255 Odell Ln, Greenwood, IN 46143
3beds
1,757sqft
Residential, Single Family Residence
Built in 1998
3,920 Square Feet Lot
$238,000 Zestimate®
$134/sqft
$1,905 Estimated rent
Home value
$238,000
$214,000 - $264,000
$1,905/mo
Zestimate® history
Owner options
List your home for rent
$1,905/mo
Rent Zestimate®
Find your next renter with Zillow Rental Manager. Plus, with online applications, you can quickly screen prospective tenants – for free.
$1,905/mo
Rent Zestimate®
Refinance and save
$1,663/mo
Est. payment
Refinancing to a lower rate could help reduce your monthly payments and save thousands over the life of the loan.
$1,663/mo
Est. payment
Explore your selling options
Work with a Zillow partner agent
Leverage their expertise and Zillow's premium Showcase listings to get your home seen by more buyers.
Get startedList with your own agent
Get your home in front of millions of buyers by listing it on Zillow.
Learn how to do itSell it yourself
Take full control of how buyers see your home on Zillow by listing For Sale by Owner (FSBO).
List your homeWhat's special
New bathroomsGreat loft areaMain floor half bathLarge master closetNew furnaceVinyl windowsNew kitchen
Zillow last checked:
Listing updated:
Listed by:
Heidi Kienholz 704-458-1382,
Trueblood Real Estate
Bought with:
Nina Klemm
F.C. Tucker Company
Olivia Nelson
F.C. Tucker Company
Source: MIBOR as distributed by MLS GRID,MLS#: 21999806
Facts & features
Interior
Bedrooms & bathrooms
- Bedrooms: 3
- Bathrooms: 3
- Full bathrooms: 2
- 1/2 bathrooms: 1
- Main level bathrooms: 1
Primary bedroom
- Features: Vinyl Plank
- Level: Upper
- Area: 330 Square Feet
- Dimensions: 12x27.5
Bedroom 2
- Features: Vinyl Plank
- Level: Upper
- Area: 110.25 Square Feet
- Dimensions: 10.5x10.5
Bedroom 3
- Features: Vinyl Plank
- Level: Upper
- Area: 143 Square Feet
- Dimensions: 14.3x10
Dining room
- Features: Vinyl Plank
- Level: Main
- Area: 90 Square Feet
- Dimensions: 9x10
Kitchen
- Features: Vinyl Plank
- Level: Main
- Area: 153 Square Feet
- Dimensions: 9x17
Laundry
- Features: Vinyl Plank
- Level: Upper
- Area: 18 Square Feet
- Dimensions: 3x6
Living room
- Features: Vinyl Plank
- Level: Main
- Area: 336 Square Feet
- Dimensions: 14x24
Loft
- Features: Vinyl Plank
- Level: Upper
- Area: 147.6 Square Feet
- Dimensions: 12x12.3
Heating
- Forced Air
Cooling
- Has cooling: Yes
Appliances
- Included: Dishwasher, Gas Water Heater, Kitchen Exhaust, Electric Oven, Refrigerator
- Laundry: Upper Level
Features
- Double Vanity, Bookcases, Smart Thermostat
- Windows: Windows Vinyl
- Has basement: No
Interior area
- Total structure area: 1,757
- Total interior livable area: 1,757 sqft
Property
Parking
- Total spaces: 2
- Parking features: Attached
- Attached garage spaces: 2
Features
- Levels: Two
- Stories: 2
- Patio & porch: Patio
- Fencing: Fenced,Fence Full Rear
Lot
- Size: 3,920 Square Feet
Details
- Parcel number: 410505042101000026
- Horse amenities: None
Construction
Type & style
- Home type: SingleFamily
- Architectural style: Traditional
- Property subtype: Residential, Single Family Residence
Materials
- Vinyl Siding
- Foundation: Slab
Condition
- Updated/Remodeled
- New construction: No
- Year built: 1998
Utilities & green energy
- Electric: 200+ Amp Service
- Water: Municipal/City
Community & HOA
Community
- Subdivision: Clearbrook Park
HOA
- Has HOA: Yes
- Services included: Entrance Common, Insurance
- HOA fee: $125 annually
- HOA phone: 317-354-7502
Location
- Region: Greenwood
Financial & listing details
- Price per square foot: $134/sqft
- Tax assessed value: $201,700
- Annual tax amount: $3,722
- Date on market: 9/7/2024
- Cumulative days on market: 102 days
Price history
| Date | Event | Price |
|---|---|---|
| 2/11/2025 | Sold | $235,400+0.2%$134/sqft |
Source:  MIBOR as distributed by MLS GRID #21999806 Report a problem MIBOR as distributed by MLS GRID #21999806 Report a problem | ||
| 1/6/2025 | Pending sale | $234,900$134/sqft |
Source: MIBOR as distributed by MLS GRID #21999806 Report a problem | ||
| 10/18/2024 | Listed for sale | $234,900$134/sqft |
Source: MIBOR as distributed by MLS GRID #21999806 Report a problem | ||
| 9/29/2024 | Pending sale | $234,900$134/sqft |
Source: MIBOR as distributed by MLS GRID #21999806 Report a problem | ||
| 9/24/2024 | Price change | $234,900-2.1%$134/sqft |
Source: MIBOR as distributed by MLS GRID #21999806 Report a problem | ||
| 9/13/2024 | Listing removed | $1,800$1/sqft |
Source: Zillow Rentals Report a problem | ||
| 9/7/2024 | Listed for sale | $239,900+58.9%$137/sqft |
Source: MIBOR as distributed by MLS GRID #21999806 Report a problem | ||
| 8/20/2024 | Listed for rent | $1,800+38.5%$1/sqft |
Source: Zillow Rentals Report a problem | ||
| 4/17/2024 | Sold | $151,000+7.9%$86/sqft |
Source: MIBOR as distributed by MLS GRID #21968982 Report a problem | ||
| 3/20/2024 | Pending sale | $139,900$80/sqft |
Source: MIBOR as distributed by MLS GRID #21968982 Report a problem | ||
| 3/15/2024 | Listed for sale | $139,900+59%$80/sqft |
Source: MIBOR as distributed by MLS GRID #21968982 Report a problem | ||
| 1/8/2019 | Listing removed | $1,300$1/sqft |
Source: Progress Residential Report a problem | ||
| 12/6/2018 | Price change | $1,300-0.4%$1/sqft |
Source: Progress Residential Report a problem | ||
| 11/22/2018 | Price change | $1,305-4.7%$1/sqft |
Source: Progress Residential Report a problem | ||
| 11/16/2018 | Listed for rent | $1,370+15.1%$1/sqft |
Source: Progress Residential Report a problem | ||
| 12/1/2017 | Listing removed | $1,190$1/sqft |
Source: Progress Residential LLC Report a problem | ||
| 8/22/2017 | Price change | $1,190-1.7%$1/sqft |
Source: Progress Residential Report a problem | ||
| 8/1/2017 | Listed for rent | $1,210$1/sqft |
Source: Progress Residential Report a problem | ||
| 9/23/2016 | Sold | $88,000$50/sqft |
Source: Agent Provided Report a problem | ||
Public tax history
| Year | Property taxes | Tax assessment |
|---|---|---|
| 2025 | $3,750 +1% | $201,700 |
| 2024 | $3,712 +5.8% | $201,700 -2% |
| 2023 | $3,509 +39.1% | $205,900 +8.1% |
| 2022 | $2,523 +14% | $190,400 +37% |
| 2021 | $2,214 +6.9% | $139,000 +17.4% |
| 2020 | $2,071 -0.7% | $118,400 +7.7% |
| 2019 | $2,086 +7.5% | $109,900 +0.3% |
| 2018 | $1,941 +182.9% | $109,600 +8.1% |
| 2017 | $686 -1.4% | $101,400 -2% |
| 2016 | $696 +29.2% | $103,500 +23.1% |
| 2014 | $538 +25.1% | $84,100 -0.9% |
| 2013 | $431 -5.3% | $84,900 -1% |
| 2012 | $455 -13.4% | $85,800 -7% |
| 2011 | $525 -26.2% | $92,300 -12.6% |
| 2010 | $712 +20.8% | $105,600 +5.3% |
| 2009 | $589 -67.7% | $100,300 |
| 2007 | $1,822 -6% | $100,300 -5% |
| 2006 | $1,938 | $105,600 |
| 2005 | -- | $105,600 |
Find assessor info on the county website
Neighborhood: 46143
Nearby homes
- $215,0003 bd2 ba1.3k sqft1247 Odell Ln, Greenwood, IN 46143Sold
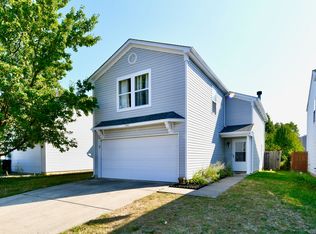
- $232,4003 bd3 ba1.5k sqft1263 Odell Ln, Greenwood, IN 46143Off Market
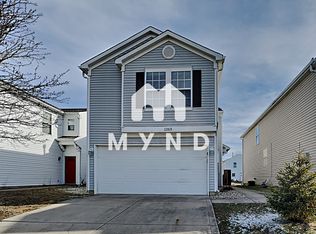
- $227,0003 bd3 ba1.7k sqft1239 Odell Ln, Greenwood, IN 46143Off Market
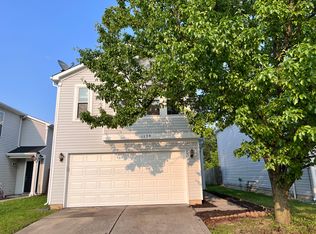
- $237,3004 bd2 ba1.8k sqft1271 Odell Ln, Greenwood, IN 46143Off Market
- $214,5003 bd2 ba1.3k sqft1231 Odell Ln, Greenwood, IN 46143Off Market
- $215,3003 bd2 ba1.4k sqft1279 Odell Ln, Greenwood, IN 46143Off Market
- $228,4003 bd3 ba1.9k sqft1246 Kenwood Dr, Greenwood, IN 46143Off Market
- $231,8003 bd2 ba1.7k sqft1287 Odell Ln, Greenwood, IN 46143Off Market
Nearby schools
GreatSchools rating
- 9/10Southwest Elementary SchoolGrades: K-5Distance: 0.6 mi
- 7/10Greenwood Middle SchoolGrades: 6-8Distance: 0.7 mi
- 6/10Greenwood Community High SchoolGrades: 9-12Distance: 0.4 mi
Schools provided by the listing agent
- Elementary: Southwest Elementary School
- Middle: Greenwood Middle School
- High: Greenwood Community High Sch
Source: MIBOR as distributed by MLS GRID. This data may not be complete. We recommend contacting the local school district to confirm school assignments for this home.
Get a cash offer in 3 minutes
Find out how much your home could sell for in as little as 3 minutes with a no-obligation cash offer.
Estimated market value
$238,000
Get a cash offer in 3 minutes
Find out how much your home could sell for in as little as 3 minutes with a no-obligation cash offer.
Estimated market value
$238,000
- Indiana
- Johnson County
- Greenwood
- 46143
- 1255 Odell Ln
Nearby cities
Nearby zip codes
Other Greenwood Topics
