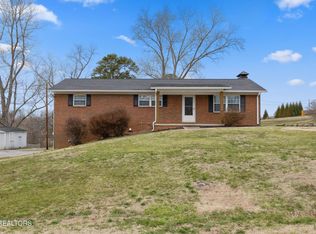
Welcome to this beautifully maintained home in a fabulous and friendly neighborhood--freshly painted inside and out and move-in ready. The main living area flows into an open kitchen/dining space that leads directly out to a massive, full-length covered porch, creating an easy indoor-outdoor lifestyle perfect for everyday living and entertaining.
This 3-bedroom, 2-bath home sits toward the back of the neighborhood for added privacy. All 3 Bedrooms (including the primary) are on the main level. The Primary offers direct access to the massive covered porch overlooking the private fenced in backyard. The walkout basement has a wonderful family room with a cozy fireplace that the whole family will enjoy. It could easily be used as a media room, playroom, or even converted into a fourth bedroom with direct access to second full bath. The basement also has direct access to the 2-car garage and backyard. The fenced backyard is a true retreat: featuring a large above-ground pool with deck surround and nothing but woods behind you. A children's playhouse, garden area, and even a chicken coop finish out the backyard for those who wish to be entertained by those feathery friends.
A 16x16 detached storage/workshop with power and lighting adds flexible space for projects, hobbies, or extra storage. This shed is conveniently positioned at the end of the driveway but also has a private entrance from the fenced in backyard.
Enjoy the spacious yard, adorned with many types of fruit/berry trees, raised garden beds, and greenhouse for the year round gardener! This house is just 4.8 miles from Turkey Creek and close to all things Farragut. Take your boat or rent one at the Fort Loudon Marina only 4+ miles away. A brand new Publix grocery just opened a half a mile away. Home Depot, Walmart and dozens of other restaurants are only 4 miles away in the quaint town of Lenoir City.
Closed
$455,000
1255 Pinecrest Cir, Lenoir City, TN 37772
3beds
1,959sqft
Single Family Residence, Residential
Built in 1969
0.59 Acres Lot
$455,100 Zestimate®
$232/sqft
$2,442 Estimated rent
Home value
$455,100
$423,000 - $487,000
$2,442/mo
Zestimate® history
Owner options
List your home for rent
$2,442/mo
Rent Zestimate®
Find your next renter with Zillow Rental Manager. Plus, with online applications, you can quickly screen prospective tenants – for free.
$2,442/mo
Rent Zestimate®
Refinance and save
$2,629/mo
Est. payment
Refinancing to a lower rate could help reduce your monthly payments and save thousands over the life of the loan.
$2,629/mo
Est. payment
Explore your selling options
Work with a Zillow partner agent
Leverage their expertise and Zillow's premium Showcase listings to get your home seen by more buyers.
Get startedList with your own agent
Get your home in front of millions of buyers by listing it on Zillow.
Learn how to do itSell it yourself
Take full control of how buyers see your home on Zillow by listing For Sale by Owner (FSBO).
List your homeWhat's special
Zillow last checked:
Listing updated:
Listed by:
Andy Pifer 865-238-0002,
Honors Real Estate Services LLC
Bought with:
Tyler Drummer, 372396
Realty Executives Associates
Source: RealTracs MLS as distributed by MLS GRID,MLS#: 3285929
Facts & features
Interior
Bedrooms & bathrooms
- Bedrooms: 3
- Bathrooms: 2
- Full bathrooms: 2
Heating
- Central, Electric
Cooling
- Central Air
Appliances
- Included: Dishwasher, Range, Refrigerator
Features
- Flooring: Carpet, Wood, Tile, Vinyl
- Basement: Partially Finished,Exterior Entry
- Number of fireplaces: 1
Interior area
- Total structure area: 1,959
- Total interior livable area: 1,959 sqft
- Finished area above ground: 1,306
- Finished area below ground: 653
Property
Parking
- Total spaces: 2
- Parking features: Garage Door Opener, Garage Faces Side
- Garage spaces: 2
Features
- Levels: Two
- Stories: 2
- Patio & porch: Deck, Porch, Covered
- Has private pool: Yes
- Pool features: Above Ground
Lot
- Size: 0.59 Acres
- Dimensions: 187 x 134
- Features: Level
- Topography: Level
Details
- Additional structures: Storage
- Parcel number: 011 06300 000
- Special conditions: Standard
Construction
Type & style
- Home type: SingleFamily
- Architectural style: Traditional
- Property subtype: Single Family Residence, Residential
Materials
- Other, Brick
Condition
- New construction: No
- Year built: 1969
Utilities & green energy
- Sewer: Septic Tank
- Water: Public
- Utilities for property: Electricity Available, Water Available, Cable Connected
Community & HOA
Community
- Subdivision: Woodland Estates
Location
- Region: Lenoir City
Financial & listing details
- Price per square foot: $232/sqft
- Tax assessed value: $239,600
- Annual tax amount: $1,059
- Date on market: 6/13/2026
- Electric utility on property: Yes
Price history
| Date | Event | Price |
|---|---|---|
| 7/16/2026 | Sold | $455,000-1.1%$232/sqft |
Source:  RealTracs MLS as distributed by MLS GRID #3285929 Report a problem RealTracs MLS as distributed by MLS GRID #3285929 Report a problem | ||
| 6/20/2026 | Pending sale | $459,900$235/sqft |
Source:  East Tennessee Realtors #1344580 Report a problem East Tennessee Realtors #1344580 Report a problem | ||
| 6/13/2026 | Listed for sale | $459,900+99.2%$235/sqft |
Source: East Tennessee Realtors #1344580 Report a problem | ||
| 9/14/2018 | Sold | $230,900-1.7%$118/sqft |
Source: East Tennessee Realtors #1052354 Report a problem | ||
| 8/14/2018 | Pending sale | $234,900$120/sqft |
Source: East Tennessee Properties, LLC #1052354 Report a problem | ||
| 8/10/2018 | Listed for sale | $234,900$120/sqft |
Source: East Tennessee Properties, LLC #1052354 Report a problem | ||
Public tax history
| Year | Property taxes | Tax assessment |
|---|---|---|
| 2025 | $1,059 | $59,900 |
| 2024 | $1,059 +16.5% | $59,900 |
| 2023 | $909 | $59,900 |
| 2022 | $909 | $59,900 |
| 2021 | -- | $59,900 +29.9% |
| 2020 | $832 | $46,125 |
| 2019 | $832 | $46,125 |
| 2018 | $832 +14.6% | $46,125 +14.5% |
| 2017 | $726 +9% | $40,275 +12.4% |
| 2016 | $666 +0% | $35,825 |
| 2015 | $666 | $35,825 |
| 2014 | $666 | $35,825 +5.3% |
| 2013 | -- | $34,025 |
| 2012 | $668 | $34,025 -9% |
| 2011 | $668 +12.6% | $37,375 |
| 2010 | $593 | $37,375 |
| 2009 | $593 -17.3% | $37,375 |
| 2008 | $718 +56.2% | $37,375 +49.6% |
| 2007 | $460 +4.3% | $24,975 +4.3% |
| 2006 | $441 | $23,950 |
| 2005 | $441 +3.4% | $23,950 |
| 2004 | $426 +12.3% | $23,950 +12.3% |
| 2003 | $380 | $21,325 +479.5% |
| 2001 | -- | $3,680 -75% |
| 2000 | -- | $14,720 |
Find assessor info on the county website
Neighborhood: 37772
Nearby homes
- $423,0003 bd3 ba2.1k sqft1321 Pinecrest Cir, Lenoir City, TN 37772Sold
- $299,300-- bd1 ba1.3k sqft1141 Pinecrest Cir, Lenoir City, TN 37772Off Market
- $92,900-- bd1 ba1.4k sqftPinecrest Cir, Lenoir City, TN 37772Off Market
- $35,200-- bd-- ba-- sqftPinecrest Cir, Lenoir City, TN 37772Off Market
- $37,800-- bd-- ba-- sqftPinecrest Cir, Lenoir City, TN 37772Off Market
- $143,000-- bd-- ba-- sqftPinecrest Cir, Lenoir City, TN 37772Off Market
- $449,9003 bd2 ba2k sqft1057 Pinecrest Cir, Lenoir City, TN 37772Off Market
- $453,000-- bd1 ba1.3k sqft1485 Pinecrest Cir, Lenoir City, TN 37772Off Market
Nearby schools
GreatSchools rating
- 8/10Highland Park Elementary SchoolGrades: PK-4Distance: 3.3 mi
- 7/10North Middle SchoolGrades: 5-8Distance: 4 mi
- 6/10Loudon High SchoolGrades: 9-12Distance: 11.2 mi


Get pre-qualified for a loan
At Zillow Home Loans, we can pre-qualify you in as little as 5 minutes with no impact to your credit score.An equal housing lender. NMLS #10287.
- Tennessee
- Loudon County
- Lenoir City
- 37772
- 1255 Pinecrest Cir
Nearby cities
Nearby zip codes
Other Lenoir City Topics
