Welcome home to this charming 3-bedroom, 1.5-bath Cape Cod nestled in one of Cleveland Heights' beautiful, walkable neighborhoods. Thoughtfully designed, this home lives larger than its listed square footage and is filled with timeless architectural character, including newly refinished oak hardwood floors, rich natural woodwork, and elegant crown molding throughout the spacious living and dining rooms. Enjoy your morning coffee or unwind in the fully enclosed front porch before stepping into the inviting interior. The roomy galley kitchen features a cozy eat-in area, a charming garden window, and ample cabinet and counter space. The first floor offers a versatile bedroom or home office and a convenient half bath, while the second floor includes two spacious bedrooms with hardwood floors and a generously sized full bath. The semi-finished basement adds valuable living space with a recreation room or office, plus an additional finished room that could serve as a home office, guest room, hobby room, or workout space. Outside, you'll find a detached two-car garage, a freshly painted deck, and a thoughtfully landscaped garden that creates a peaceful backyard retreat, complete with a bench to enjoy the scenery. Major improvements include a new roof, gutters, LeafGuard gutter system, and soffits (2018); new electrical panel and basement flooring (2019); and new front porch flooring (2020). Combining classic Cleveland Heights charm with thoughtful updates, flexible living spaces, and City Point of Sale compliance, this move-in-ready home is one you won't want to miss!
Closed
$165,000
1255 Quilliams Rd, Cleveland Heights, OH 44121
3beds
2,130sqft
Single Family Residence
Built in 1930
4,987 Square Feet Lot
$165,100 Zestimate®
$77/sqft
$2,195 Estimated rent
Home value
$165,100
$155,000 - $175,000
$2,195/mo
Zestimate® history
Owner options
List your home for rent
$2,195/mo
Rent Zestimate®
Find your next renter with Zillow Rental Manager. Plus, with online applications, you can quickly screen prospective tenants – for free.
$2,195/mo
Rent Zestimate®
Refinance and save
$1,233/mo
Est. payment
Refinancing to a lower rate could help reduce your monthly payments and save thousands over the life of the loan.
$1,233/mo
Est. payment
Explore your selling options
Work with a Zillow partner agent
Leverage their expertise and Zillow's premium Showcase listings to get your home seen by more buyers.
Get startedList with your own agent
Get your home in front of millions of buyers by listing it on Zillow.
Learn how to do itSell it yourself
Take full control of how buyers see your home on Zillow by listing For Sale by Owner (FSBO).
List your homeWhat's special
Detached two-car garageInviting interiorFreshly painted deckFully enclosed front porchCozy eat-in areaCharming garden windowRich natural woodwork
Zillow last checked:
Listing updated:
Listed by:
Scott R Haigh 216-272-6889 scotthaigh@howardhanna.com,
Howard Hanna,
David Jackson 216-548-9207,
Howard Hanna
Bought with:
Cartier L Reed, 2017004597
Keller Williams Elevate
Source: MLS Now,MLS#: 5226504Originating MLS: Akron Cleveland Association of REALTORS
Facts & features
Interior
Bedrooms & bathrooms
- Bedrooms: 3
- Bathrooms: 2
- Full bathrooms: 1
- 1/2 bathrooms: 1
- Main level bathrooms: 1
- Main level bedrooms: 1
Bedroom
- Description: Flooring: Wood
- Level: Second
- Dimensions: 9 x 14
Bedroom
- Description: Flooring: Wood
- Level: Second
- Dimensions: 11 x 14
Bedroom
- Description: Flooring: Luxury Vinyl Tile
- Level: First
- Dimensions: 8 x 12
Bonus room
- Level: Basement
- Dimensions: 12 x 22
Dining room
- Description: Flooring: Wood
- Level: First
- Dimensions: 11 x 14
Eat in kitchen
- Description: Flooring: Wood
- Level: First
- Dimensions: 12 x 18
Living room
- Description: Flooring: Wood
- Features: Fireplace
- Level: First
- Dimensions: 12 x 18
Heating
- Gravity
Cooling
- Wall/Window Unit(s)
Appliances
- Included: Dryer, Dishwasher, Range, Washer
- Laundry: In Basement
Features
- Crown Molding, Eat-in Kitchen, Natural Woodwork
- Basement: Full,Partially Finished
- Number of fireplaces: 1
Interior area
- Total structure area: 2,130
- Total interior livable area: 2,130 sqft
- Finished area above ground: 1,247
- Finished area below ground: 883
Property
Parking
- Parking features: Detached, Garage
- Garage spaces: 2
Features
- Levels: One and One Half
- Patio & porch: Deck, Enclosed, Front Porch, Patio, Porch
- Exterior features: Garden
- Fencing: Fenced
- Has view: Yes
- View description: City
Lot
- Size: 4,987 Square Feet
- Features: City Lot, Front Yard, Garden
Details
- Parcel number: 68228067
- Special conditions: Standard
Construction
Type & style
- Home type: SingleFamily
- Architectural style: Cape Cod
- Property subtype: Single Family Residence
Materials
- Wood Siding
- Foundation: Block
- Roof: Asphalt
Condition
- Year built: 1930
Utilities & green energy
- Sewer: Public Sewer
- Water: Public
Community & HOA
Community
- Security: Security System, Smoke Detector(s)
- Subdivision: Cl Heights Blvd
HOA
- Has HOA: No
Location
- Region: Cleveland Heights
Financial & listing details
- Price per square foot: $77/sqft
- Tax assessed value: $159,100
- Annual tax amount: $4,870
- Date on market: 7/17/2026
- Cumulative days on market: 11 days
- Listing agreement: Exclusive Right To Sell
- Listing terms: Cash,Conventional,1031 Exchange,FHA,VA Loan
Price history
| Date | Event | Price |
|---|---|---|
| 8/20/2026 | Sold | $165,000+4.4%$77/sqft |
Source: Public Record Report a problem | ||
| 7/28/2026 | Pending sale | $158,000$74/sqft |
Source: MLS Now #5226504 Report a problem | ||
| 7/22/2026 | Contingent | $158,000$74/sqft |
Source: MLS Now #5226504 Report a problem | ||
| 7/17/2026 | Listed for sale | $158,000+43.6%$74/sqft |
Source: MLS Now #5226504 Report a problem | ||
| 8/1/2003 | Sold | $110,000+27.9%$52/sqft |
Source: Public Record Report a problem | ||
| 8/26/1993 | Sold | $86,000$40/sqft |
Source: MLS Now #629337 Report a problem | ||
Public tax history
| Year | Property taxes | Tax assessment |
|---|---|---|
| 2025 | $4,548 -2.1% | $55,690 |
| 2024 | $4,646 +24% | $55,690 +58.6% |
| 2023 | $3,748 +0.5% | $35,110 |
| 2022 | $3,729 +2.1% | $35,110 |
| 2021 | $3,652 +0.4% | $35,110 +11.1% |
| 2020 | $3,636 +3.5% | $31,610 +0% |
| 2019 | $3,512 -0.3% | $31,600 0% |
| 2018 | $3,524 -15.3% | $31,610 -9.3% |
| 2017 | $4,162 +5.7% | $34,860 |
| 2016 | $3,939 | $34,860 |
| 2015 | $3,939 -6.8% | $34,860 -7% |
| 2014 | $4,227 +4.3% | $37,490 |
| 2013 | $4,052 +8.4% | $37,490 |
| 2012 | $3,739 +830.6% | $37,490 -9.6% |
| 2011 | $402 -89.3% | $41,480 |
| 2010 | $3,750 +1.3% | $41,480 |
| 2009 | $3,703 -1.1% | $41,480 -6% |
| 2008 | $3,743 +3% | $44,140 |
| 2007 | $3,633 +8.1% | $44,140 |
| 2006 | $3,360 +3% | $44,140 +11.4% |
| 2005 | $3,263 +0.6% | $39,630 |
| 2004 | $3,242 +11.9% | $39,630 |
| 2003 | $2,898 +5.8% | $39,630 +14.5% |
| 2002 | $2,740 -49.7% | $34,620 |
| 2001 | $5,442 +0.4% | $34,620 |
| 2000 | $5,422 | $34,620 |
Find assessor info on the county website
Neighborhood: 44121
Nearby homes
- $176,6003 bd2 ba1.7k sqft1251 Quilliams Rd, Cleveland Heights, OH 44121Off Market
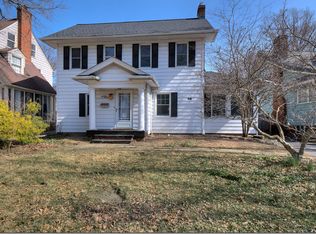
- $138,0003 bd1 ba1.7k sqft1251 Quilliams Rd, Cleveland Heights, OH 44121Off Market
- $233,3004 bd3 ba1.6k sqft1247 Quilliams Rd, Cleveland Heights, OH 44121Off Market
- $178,1004 bd1 ba1.7k sqft1264 Cleveland Heights Blvd, Cleveland Heights, OH 44121Off Market
- $187,6004 bd1 ba1.8k sqft1260 Cleveland Heights Blvd, Cleveland Heights, OH 44121Off Market
- $175,0004 bd1 ba1.7k sqft1258 Cleveland Heights Blvd, Cleveland Heights, OH 44121Off Market
- $188,2004 bd2 ba1.8k sqft1240 Oxford Rd, Cleveland Heights, OH 44121Off Market
- $174,8003 bd2 ba1.6k sqft1243 Quilliams Rd, Cleveland Heights, OH 44121Off Market
Nearby schools
GreatSchools rating
- 5/10Noble Elementary SchoolGrades: PK-5Distance: 0.3 mi
- 5/10Monticello Middle SchoolGrades: 6-8Distance: 0.4 mi
- 6/10Cleveland Heights High SchoolGrades: 9-12Distance: 1.9 mi
Schools provided by the listing agent
- District: Cleveland Hts-Univer - 1810
Source: MLS Now. This data may not be complete. We recommend contacting the local school district to confirm school assignments for this home.


Get pre-qualified for a loan
At Zillow Home Loans, we can pre-qualify you in as little as 5 minutes with no impact to your credit score.An equal housing lender. NMLS #10287.
- Ohio
- Cuyahoga County
- Cleveland Heights
- 44121
- 1255 Quilliams Rd
Nearby cities
Nearby zip codes
Other Cleveland Heights Topics
- Apartments for Rent in 44121
- Houses for Sale in 44121
- Houses for Rent in 44121
- 44121 Real Estate
- Cleveland Heights Condos
- Houses for Sale in Cleveland Heights
- Newest Listings in Cleveland Heights
- Cleveland Heights Home Values
- Cleveland Heights Real Estate Agents
- Cleveland Heights Refinance
- Cleveland Heights Mortgage Rates
