Welcome to your new 5-bedroom, 2-bath home in the heart of Lakewood! Step past the charming front porch into a warm and inviting space featuring laminate flooring in the living room and fresh new carpet throughout the basement and bedrooms. The main level boasts three spacious bedrooms and a beautifully updated bathroom. You'll love the modern kitchen with stainless steel appliances, a stylish backsplash, and room for a cozy bistro table. Head downstairs to discover two additional oversized bedrooms, another updated bathroom, a convenient laundry area, and a large family room perfect for movie nights or entertaining. The expansive backyard is a blank canvas—ideal for gardening, play, or relaxing evenings on the covered patio. Located just off Mississippi and Kipling, this home offers easy access to Golden, local trails, shopping, and more. Whether you're an outdoor enthusiast or prefer city conveniences, this location has it all. Enjoy comfort, space, and style all in one move-in ready package. Don’t miss your chance to call this Lakewood gem home!
Sold for $599,900
$599,900
1255 S Hoyt Street, Lakewood, CO 80232
5beds
2,052sqft
Single Family Residence
Built in 1970
8,106 Square Feet Lot
$601,500 Zestimate®
$292/sqft
$4,070 Estimated rent
Home value
$601,500
$571,000 - $632,000
$4,070/mo
Zestimate® history
Owner options
List your home for rent
$4,070/mo
Rent Zestimate®
Find your next renter with Zillow Rental Manager. Plus, with online applications, you can quickly screen prospective tenants – for free.
$4,070/mo
Rent Zestimate®
Refinance and save
$3,489/mo
Est. payment
Refinancing to a lower rate could help reduce your monthly payments and save thousands over the life of the loan.
$3,489/mo
Est. payment
Explore your selling options
Work with a Zillow partner agent
Leverage their expertise and Zillow's premium Showcase listings to get your home seen by more buyers.
Get startedList with your own agent
Get your home in front of millions of buyers by listing it on Zillow.
Learn how to do itSell it yourself
Take full control of how buyers see your home on Zillow by listing For Sale by Owner (FSBO).
List your homeWhat's special
Stylish backsplashCharming front porchExpansive backyardStainless steel appliancesLarge family roomCovered patioSpacious bedrooms
Zillow last checked:
Listing updated:
Listed by:
Katie Gabriel 720-498-5203,
Compass - Denver,
Michael Gabriel 720-341-2365,
Compass - Denver
Bought with:
Other MLS Non-REcolorado
NON MLS PARTICIPANT
Source: REcolorado as distributed by MLS GRID,MLS#: 5637155
Facts & features
Interior
Bedrooms & bathrooms
- Bedrooms: 5
- Bathrooms: 2
- Full bathrooms: 2
- Main level bathrooms: 1
- Main level bedrooms: 3
Primary bedroom
- Description: Primary Bedroom With New Carpet Throughout.
- Level: Main
Bedroom
- Description: Bedroom 2 With New Carpet Throughout.
- Level: Main
Bedroom
- Description: Bedroom 3 With New Carpet Throughout.
- Level: Main
Bedroom
- Description: Bedroom 4 With New Carpet Throughout.
- Level: Basement
Bedroom
- Description: Bedroom 5 With New Carpet Throughout.
- Level: Basement
Bathroom
- Description: Updated Bathroom 1.
- Level: Main
Bathroom
- Description: Updated Bathroom 2.
- Level: Basement
Family room
- Description: Oversized Family Room With New Carpet Throughout.
- Level: Basement
Kitchen
- Description: Located Off Living Room With Tile Backsplash, Pantry And Stainless Steel Appliances With Space For Bistro Table.
- Level: Main
Laundry
- Description: Large Laundry Room With Storage.
- Level: Basement
Living room
- Description: Located Off The Entry With Laminate Flooring Throughout.
- Level: Main
Heating
- Forced Air
Cooling
- Air Conditioning-Room
Appliances
- Included: Dishwasher, Dryer, Microwave, Refrigerator, Self Cleaning Oven, Washer
- Laundry: In Unit
Features
- Ceiling Fan(s), Eat-in Kitchen, Granite Counters, Open Floorplan, Pantry, Smoke Free
- Flooring: Carpet, Tile
- Basement: Finished,Full
Interior area
- Total structure area: 2,052
- Total interior livable area: 2,052 sqft
- Finished area above ground: 1,026
- Finished area below ground: 1,026
Property
Parking
- Total spaces: 2
- Parking features: Garage - Attached
- Attached garage spaces: 2
Features
- Levels: One
- Stories: 1
- Patio & porch: Patio
- Exterior features: Private Yard
Lot
- Size: 8,106 Square Feet
- Features: Level, Near Public Transit
Details
- Parcel number: 077745
- Special conditions: Standard
Construction
Type & style
- Home type: SingleFamily
- Architectural style: Traditional
- Property subtype: Single Family Residence
Materials
- Frame
- Roof: Composition
Condition
- Updated/Remodeled
- Year built: 1970
Utilities & green energy
- Sewer: Public Sewer
- Utilities for property: Cable Available, Electricity Connected, Natural Gas Available, Natural Gas Connected, Phone Available
Community & HOA
Community
- Security: Carbon Monoxide Detector(s), Smoke Detector(s)
- Subdivision: Sun Valley Estates
HOA
- Has HOA: No
Location
- Region: Lakewood
Financial & listing details
- Price per square foot: $292/sqft
- Tax assessed value: $584,099
- Annual tax amount: $3,382
- Date on market: 3/13/2025
- Listing terms: Cash,Conventional,FHA,VA Loan
- Exclusions: Sellers Personal Property And Staging Items.
- Ownership: Individual
- Electric utility on property: Yes
Price history
| Date | Event | Price |
|---|---|---|
| 5/1/2025 | Sold | $599,900$292/sqft |
Source:  REcolorado as distributed by MLS GRID #5637155 Report a problem REcolorado as distributed by MLS GRID #5637155 Report a problem | ||
| 3/22/2025 | Pending sale | $599,900$292/sqft |
Source: REcolorado as distributed by MLS GRID #5637155 Report a problem | ||
| 3/13/2025 | Listed for sale | $599,900+33.3%$292/sqft |
Source: REcolorado as distributed by MLS GRID #5637155 Report a problem | ||
| 9/3/2020 | Sold | $450,000+4.2%$219/sqft |
Source: Public Record Report a problem | ||
| 2/6/2019 | Sold | $432,000+2.9%$211/sqft |
Source: Public Record Report a problem | ||
| 1/22/2019 | Pending sale | $420,000$205/sqft |
Source: Keller Williams Advantage Realty #4263804 Report a problem | ||
| 1/17/2019 | Listed for sale | $420,000+9.1%$205/sqft |
Source: Keller Williams Advantage Realty LLC #4263804 Report a problem | ||
| 9/12/2017 | Sold | $385,000-1.3%$188/sqft |
Source: Public Record Report a problem | ||
| 7/27/2017 | Listed for sale | $389,900$190/sqft |
Source: Brokers Guild Cherry Creek LTD #6201352 Report a problem | ||
Public tax history
| Year | Property taxes | Tax assessment |
|---|---|---|
| 2025 | $3,382 +0.5% | $36,507 -1% |
| 2024 | $3,365 +15.4% | $36,883 |
| 2023 | $2,916 -1.4% | $36,883 +18.2% |
| 2022 | $2,957 +8.6% | $31,193 -2.8% |
| 2021 | $2,724 | $32,090 +8.2% |
| 2020 | $2,724 +1.3% | $29,657 |
| 2019 | $2,689 +27.3% | $29,657 +31.8% |
| 2018 | $2,113 | $22,504 |
| 2017 | $2,113 +23.3% | $22,504 +17.6% |
| 2016 | $1,713 +100% | $19,136 |
| 2015 | $857 -42.4% | $19,136 +24.6% |
| 2014 | $1,486 +2.4% | $15,362 |
| 2013 | $1,451 +2% | $15,362 +1.4% |
| 2012 | $1,423 -3.9% | $15,148 |
| 2011 | $1,481 +0.2% | $15,148 -4.5% |
| 2010 | $1,478 -3.2% | $15,860 |
| 2009 | $1,527 +0.2% | $15,860 -3% |
| 2008 | $1,524 +0.3% | $16,350 |
| 2007 | $1,519 +2.4% | $16,350 +1.2% |
| 2006 | $1,483 +1% | $16,150 +3.4% |
| 2005 | $1,468 +9% | $15,620 |
| 2004 | $1,346 -0.3% | $15,620 |
| 2003 | $1,351 +1.7% | $15,620 +1.1% |
| 2002 | $1,329 +7% | $15,450 +21.9% |
| 2001 | $1,242 -0.8% | $12,670 |
| 2000 | $1,252 | $12,670 |
Find assessor info on the county website
Neighborhood: Sun Valley
Nearby homes
- $478,4003 bd2 ba1k sqft1265 S Hoyt St, Lakewood, CO 80232Off Market
- $557,1003 bd2 ba1.1k sqft1235 S Hoyt St, Lakewood, CO 80232Off Market
- $585,3005 bd3 ba2.6k sqft1258 S Independence St, Lakewood, CO 80232Off Market
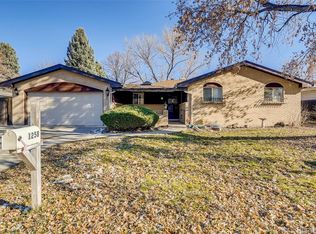
- $493,6003 bd2 ba1.2k sqft1238 S Independence St, Lakewood, CO 80232Off Market
- $485,7003 bd2 ba1.1k sqft1268 S Independence St, Lakewood, CO 80232Off Market
- $544,9003 bd1 ba1.3k sqft1275 S Hoyt St, Lakewood, CO 80232Off Market
- $592,4005 bd3 ba2.2k sqft1256 S Hoyt St, Lakewood, CO 80232Off Market
- $579,0004 bd3 ba2k sqft1225 S Hoyt St, Lakewood, CO 80232Off Market
Nearby schools
GreatSchools rating
- 7/10Kendrick Lakes Elementary SchoolGrades: PK-5Distance: 0.2 mi
- 6/10Carmody Middle SchoolGrades: 6-8Distance: 1.1 mi
- 6/10Bear Creek High SchoolGrades: 9-12Distance: 2.5 mi
Schools provided by the listing agent
- Elementary: Kendrick Lakes
- Middle: Carmody
- High: Bear Creek
- District: Jefferson County R-1
Source: REcolorado as distributed by MLS GRID. This data may not be complete. We recommend contacting the local school district to confirm school assignments for this home.
Get a cash offer in 3 minutes
Find out how much your home could sell for in as little as 3 minutes with a no-obligation cash offer.
Estimated market value
$601,500
Get a cash offer in 3 minutes
Find out how much your home could sell for in as little as 3 minutes with a no-obligation cash offer.
Estimated market value
$601,500
- Colorado
- Jefferson County
- Lakewood
- 80232
- Sun Valley
- 1255 S Hoyt Street
Nearby cities
Nearby neighborhoods
Nearby zip codes
Other Lakewood Topics
