Skip main navigation
Off market
  • $295,000

    1255 S Rialto Dr #86, Mesa, AZ 85208

    2beds
    2baths
    1,227sqft
    Townhouse
    Built in 2005
    422 Square Feet Lot
    $295,000 Zestimate®
    $240/sqft
    $1,986 Estimated rent

    Home value

    $295,000

    $280,000 - $310,000

    $1,986/mo

    Zestimate® history
    Loading
    Loading...

    Owner options

    List your home for rent

    $1,986/mo

    Rent Zestimate®

    Find your next renter with Zillow Rental Manager. Plus, with online applications, you can quickly screen prospective tenants – for free.

    Learn more

    $1,986/mo

    Rent Zestimate®

    Refinance and save

    $1,828/mo

    Est. payment

    Refinancing to a lower rate could help reduce your monthly payments and save thousands over the life of the loan.

    See today's rates

    $1,828/mo

    Est. payment

    Explore your selling options

    Work with a Zillow partner agent

    Leverage their expertise and Zillow's premium Showcase listings to get your home seen by more buyers.

    Get started

    List with your own agent

    Get your home in front of millions of buyers by listing it on Zillow.

    Learn how to do it

    Sell it yourself

    Take full control of how buyers see your home on Zillow by listing For Sale by Owner (FSBO).

    List your home

    What's special

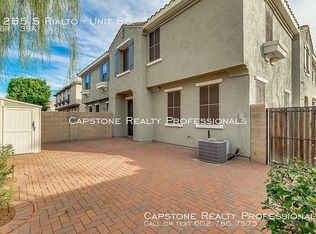
    Spacious master bedroomWalk-in closetOpen living roomFull hall bathroom

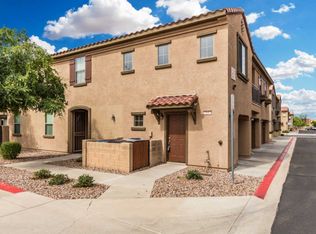
    This 1227 square foot townhome home has 2 bedrooms and 2.0 bathrooms. This home is located at 1255 S Rialto Dr #86, Mesa, AZ 85208.

    This property is off market, which means it's not currently listed for sale or rent on Zillow. This may be different from what's available on other websites or public sources.

    Facts & features

    Interior

    Bedrooms & bathrooms
    • Bedrooms: 2
    • Bathrooms: 2
    Heating
    • Other
    Cooling
    • None
    Appliances
    • Included: Dishwasher, Dryer, Microwave, Range / Oven, Refrigerator, Washer
    • Laundry: In Unit
    Features
    • Flooring: Tile, Carpet
    Interior area
    • Total interior livable area: 1,227 sqft

    Property

    Parking
    • Total spaces: 1
    • Parking features: None
    Features
    • Exterior features: Stucco
    • Has spa: Yes
    Lot
    • Size: 422 sqft
    Details
    • Parcel number: 22086283

    Construction

    Type & style
    • Home type: Townhouse
    Materials
    • Roof: Other
    Condition
    • Year built: 2005

    Community & neighborhood

    Location
    • Region: Mesa

    HOA & financial

    HOA
    • Has HOA: Yes
    • HOA fee: $142 monthly

    Other

    Other facts
    • Amenities \ Fireplace \ No Fireplace
    • Amenities \ Laundry \ Dryer Included
    • Amenities \ Laundry \ Inside
    • Amenities \ Laundry \ Washer Included
    • Amenities \ Pool - Private \ No Pool
    • Architecture \ Ranch
    • Bedrooms \ Master Bathroom \ Double Sinks
    • Bedrooms \ Master Bathroom \ Full Bth Master Bdrm
    • Community Features \ Complex Features \ Biking/Walking Path
    • Community Features \ Complex Features \ Children's Playgrnd
    • Community Features \ Complex Features \ Community Pool Htd
    • Community Features \ Complex Features \ Community Spa Htd
    • Community Features \ Complex Features \ Near Bus Stop
    • Community Features \ Property Description \ North/South Exposure
    • Complex Features \ Biking\Walking Path
    • Complex Features \ Children's Playgrnd
    • Complex Features \ Community Pool Htd
    • Complex Features \ Near Bus Stop
    • Const - Finish \ Stucco
    • Construction \ Frame - Wood
    • Cooling \ Ceiling Fan(s)
    • Cooling \ Refrigeration
    • Deposit Breakdown: Pets \ Lessor Approval
    • Dining Area \ Breakfast Bar
    • Dining Area \ Dining in LR\GR
    • Dwelling Styles \ Attached
    • Elementary School: Stevenson Elementary School (mesa)
    • Exterior Features \ Balcony
    • Exterior Features \ Private Street(s)
    • Exterior Stories \ 1
    • Features \ 9+ Flat Ceilings
    • Features \ Fire Sprinklers
    • Fireplace \ No Fireplace
    • Flooring \ Flooring \ Carpet
    • Flooring \ Flooring \ Tile
    • HOA \ Rental Info: HOA Y/N \ Y
    • Heating \ Electric
    • Heating and Cooling \ Cooling \ Ceiling Fan(s)
    • Heating and Cooling \ Cooling \ Refrigeration
    • Heating and Cooling \ Heating \ Electric
    • High School \ Skyline High School
    • High School: Skyline High School
    • Kitchen Features \ Disposal
    • Kitchen Features \ Kitchen Island
    • Kitchen Features \ Non-laminate Counter
    • Kitchen Features \ Pantry
    • Kitchen Features \ Walk-in Pantry
    • Landscaping \ Desert Front
    • Laundry \ Inside
    • Laundry: In Unit
    • Lease Information \ No Smoking Allowed
    • MLS Listing ID: 6331709
    • MLS Name: ARMLS Broker 259 - My Home Group RE (ARMLS Broker 259 - My Home Group RE)
    • Master Bathroom \ Double Sinks
    • Master Bathroom \ Full Bth Master Bdrm
    • Materials \ Construction \ Frame - Wood
    • Middle School: Smith Junior High School
    • Other Building Features \ Features \ 9+ Flat Ceilings
    • Other Building Features \ Features \ Fire Sprinklers
    • Other Building Features \ Technology \ Cable TV Avail
    • Other Building Features \ Unit Style \ End Unit
    • Other Building Features \ Unit Style \ Two Levels
    • Other Exterior Features \ Const - Finish \ Stucco
    • Other Exterior Features \ Exterior Features \ Balcony
    • Other Exterior Features \ Exterior Features \ Private Street(s)
    • Other Exterior Features \ Landscaping \ Desert Front
    • Other Exterior Features \ Roofing \ Concrete
    • Other Rooms \ Dining Area \ Breakfast Bar
    • Other Rooms \ Dining Area \ Dining in LR/GR
    • Other Rooms \ Great Room
    • Other Rooms \ Kitchen Features \ Built-in Microwave
    • Other Rooms \ Kitchen Features \ Dishwasher
    • Other Rooms \ Kitchen Features \ Disposal
    • Other Rooms \ Kitchen Features \ Kitchen Island
    • Other Rooms \ Kitchen Features \ Non-laminate Counter
    • Other Rooms \ Kitchen Features \ Pantry
    • Other Rooms \ Kitchen Features \ Range/Oven Elec
    • Other Rooms \ Kitchen Features \ Refrigerator
    • Other Rooms \ Kitchen Features \ Walk-in Pantry
    • Other Rooms \ Other Rooms \ Great Room
    • Other \ Lease Information \ No Smoking Allowed
    • Other \ Rental Info: Furnished \ Unfurnished
    • Other \ Rental Info: Pets
    • Other \ Source of SqFt \ County Assessor
    • Parking \ Electric Door Opener
    • Parking \ Parking \ Electric Door Opener
    • Pool - Private \ No Pool
    • Property Description \ North\South Exposure
    • Rental Info: Furnished \ Unfurnished
    • Rental Info: HOA Y\N \ Y
    • School District: Mesa Unified District (004)
    • Schools \ High School \ Skyline High School
    • Sewer \ Sewer - Public
    • Size \ Exterior Stories \ 1
    • Source of SqFt \ County Assessor
    • Tax Municipality \ Mesa
    • Taxes \ Tax Municipality \ Mesa
    • Type and Style \ Architecture \ Ranch
    • Type and Style \ Dwelling Styles \ Attached
    • Unit Style \ End Unit
    • Unit Style \ Two Levels
    • Utilities \ SRP
    • Utilities \ Sewer \ Sewer - Public
    • Utilities \ Utilities \ SRP
    • Water \ City Water
    • Water \ Water \ City Water

    Price history

    DateEventPrice
    12/16/2021Listing removed--
    Source: ARMLS Broker 259 - My Home Group RE Report a problem
    12/14/2021Listed for rent$1,300+30.7%$1/sqft
    Source: ARMLS Broker 259 - My Home Group RE #6331709 Report a problem
    9/13/2017Sold$159,650+3%$130/sqft
    Source: ARMLS #5645860 Report a problem
    8/14/2017Pending sale$155,000$126/sqft
    Source: HomeSmart #5645860 Report a problem
    8/12/2017Listed for sale$155,000+15477.9%$126/sqft
    Source: HomeSmart #5645860 Report a problem
    7/29/2016Sold$995-99.4%$1/sqft
    Source: Agent Provided Report a problem
    7/16/2016Listing removed$995+4.7%$1/sqft
    Source: Zillow Rental Network Report a problem
    5/30/2015Listing removed$950$1/sqft
    Source: Red Hawk Realty #5282120 Report a problem
    5/20/2015Price change$950+6.1%$1/sqft
    Source: Red Hawk Realty & Property Management Report a problem
    7/5/2013Listed for rent$895$1/sqft
    Source: Owner Report a problem
    7/26/2006Sold$172,769$141/sqft
    Source: Public Record Report a problem

    Public tax history

    YearProperty taxesTax assessment
    2025$948 +0.5%$25,320 -7.2%
    2024$943 +12.2%$27,280 +198.8%
    2023$840 +1.6%$9,130 -46.3%
    2022$827 -1.4%$17,010 +11.5%
    2021$839 +7.9%$15,260 +8.5%
    2020$777 +4.7%$14,070 +8.4%
    2019$742 $12,980 +14.3%
    2018$742 -12.6%$11,360 +8%
    2017$849 +8.4%$10,520 +9.4%
    2016$783 +18.1%$9,620 +26.6%
    2015$663 $7,600 +16.9%
    2014-- $6,500 +21.5%
    2013-- $5,350 -20.1%
    2012-- $6,700 -5.6%
    2011-- $7,100 -34.3%
    2010-- $10,800 -12.2%
    2009-- $12,300 -22.4%
    2008-- $15,850 +2.3%
    2007-- $15,500 +1725.7%
    2005-- $849

    Find assessor info on the county website

    Neighborhood: 85208

    Nearby schools

    GreatSchools rating
    Schools provided by the listing agent
    • Elementary: Stevenson Elementary School (mesa)
    • Middle: Smith Junior High School
    • High: Skyline High School
    • District: Mesa Unified District (004)

    Source: The MLS. This data may not be complete. We recommend contacting the local school district to confirm school assignments for this home.

    Get a cash offer in 3 minutes
    Find out how much your home could sell for in as little as 3 minutes with a no-obligation cash offer.
    Estimated market value
    $295,000
    Get a cash offer in 3 minutes
    Find out how much your home could sell for in as little as 3 minutes with a no-obligation cash offer.
    Estimated market value
    $295,000