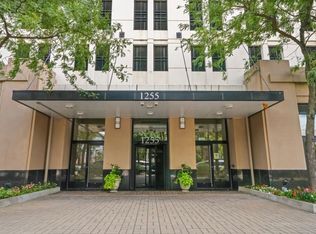
YOU DON'T WANT TO MISS THIS ONE! BEAUTIFUL PRISTINE PENTHOUSE FLOOR LARGE ONE BEDROOM WITH FOREVER LAKE/CITY EAST VIEWS, SPACIOUS LAYOUT, BALCONY, OPEN CONCEPT KITCHEN WITH TONS OF STORAGE, HIGH CEILINGS, IN UNIT WASHER/DRYER, HARDWOOD FLOORS, SPACIOUS BATH, ABUNDANT ORGANIZED CLOSETS, SEPARATE AREA FOR SMALL OFFICE AND INCLUDES A DEEDED PARKING SPACE AND ADDITIONAL STORAGE LOCKER....BEAUTIFUL NEWER BUILDING WITH 24 HOUR SECURITY, EXERCISE ROOM AND CONVENIENT TO TRADER JOE'S, JEWEL, WALGREENS, FINE RESTAURANTS AND THE RED, GREEN/ORANGE LINES, SOLDIER FIELD AND THE LAKE.... PET FRIENDLY.... THIS ONE TRULY IS A GEM!!
Closed
Street View
Zillow last checked:
Listing updated:
Bought with:
John Barrett
Baird & Warner
Source: MRED as distributed by MLS GRID,MLS#: 12623706
Price history
| Date | Event | Price |
|---|---|---|
| 7/10/2026 | Sold | $285,000+5.6%$343/sqft |
Source:  MRED as distributed by MLS GRID #12623706 Report a problem MRED as distributed by MLS GRID #12623706 Report a problem | ||
| 6/19/2026 | Contingent | $269,900$325/sqft |
Source: MRED as distributed by MLS GRID #12623706 Report a problem | ||
| 5/17/2026 | Price change | $269,900-3.6%$325/sqft |
Source: MRED as distributed by MLS GRID #12623706 Report a problem | ||
| 4/20/2026 | Listed for sale | $279,900-2.8%$337/sqft |
Source: MRED as distributed by MLS GRID #12623706 Report a problem | ||
| 4/20/2026 | Listing removed | $288,000$347/sqft |
Source: MRED as distributed by MLS GRID #12609058 Report a problem | ||
| 4/3/2026 | Listed for sale | $288,000+1.6%$347/sqft |
Source: MRED as distributed by MLS GRID #12609058 Report a problem | ||
| 2/22/2026 | Listing removed | $283,500$341/sqft |
Source: MRED as distributed by MLS GRID #12553807 Report a problem | ||
| 2/12/2026 | Price change | $283,500-2.2%$341/sqft |
Source: MRED as distributed by MLS GRID #12553807 Report a problem | ||
| 1/23/2026 | Listed for sale | $289,900+16%$349/sqft |
Source: MRED as distributed by MLS GRID #12553807 Report a problem | ||
| 2/14/2025 | Listing removed | $2,300$3/sqft |
Source: MRED as distributed by MLS GRID #12257426 Report a problem | ||
| 12/20/2024 | Listed for rent | $2,300$3/sqft |
Source: MRED as distributed by MLS GRID #12257426 Report a problem | ||
| 11/14/2024 | Listing removed | $249,900$301/sqft |
Source: MRED as distributed by MLS GRID #12206796 Report a problem | ||
| 11/8/2024 | Listed for sale | $249,900$301/sqft |
Source: MRED as distributed by MLS GRID #12206796 Report a problem | ||
| 11/7/2024 | Listing removed | $249,900$301/sqft |
Source: MRED as distributed by MLS GRID #12169348 Report a problem | ||
| 10/11/2024 | Price change | $249,900-3.8%$301/sqft |
Source: MRED as distributed by MLS GRID #12169348 Report a problem | ||
| 9/20/2024 | Listed for sale | $259,900-1.3%$313/sqft |
Source: MRED as distributed by MLS GRID #12169348 Report a problem | ||
| 9/10/2024 | Listing removed | $263,400$317/sqft |
Source: MRED as distributed by MLS GRID #12124723 Report a problem | ||
| 9/4/2024 | Price change | $263,400-2.4%$317/sqft |
Source: MRED as distributed by MLS GRID #12124723 Report a problem | ||
| 8/23/2024 | Listed for sale | $269,900$325/sqft |
Source: MRED as distributed by MLS GRID #12124723 Report a problem | ||
| 8/12/2024 | Contingent | $269,900$325/sqft |
Source: MRED as distributed by MLS GRID #12124723 Report a problem | ||
| 7/30/2024 | Listed for sale | $269,900-10.3%$325/sqft |
Source: MRED as distributed by MLS GRID #12124723 Report a problem | ||
| 8/9/2021 | Sold | $301,000+2%$362/sqft |
Source: MRED as distributed by MLS GRID #11106300 Report a problem | ||
| 6/18/2021 | Pending sale | $295,000$355/sqft |
Source: MRED as distributed by MLS GRID #11106300 Report a problem | ||
| 6/1/2021 | Listed for sale | $295,000+74.6%$355/sqft |
Source: MRED as distributed by MLS GRID #11106300 Report a problem | ||
| 6/2/2011 | Listing removed | $169,000$203/sqft |
Source: Coldwell Banker Residential Brokerage - Lake View #07791501 Report a problem | ||
| 4/29/2011 | Listed for sale | $169,000$203/sqft |
Source: Coldwell Banker #07791501 Report a problem | ||
Nearby homes
Get a cash offer in 3 minutes
Find out how much your home could sell for in as little as 3 minutes with a no-obligation cash offer.
Estimated market value
$265,700
