Skip main navigation
Closed
  • $345,000

    1255 S State St Unit 1302, Chicago, IL 60605

    2beds
    1,068sqft
    Condominium, Single Family Residence
    Built in 2007
    -- sqft lot
    $348,700 Zestimate®
    $323/sqft
    $3,008 Estimated rent

    Home value

    $348,700

    $331,000 - $366,000

    $3,008/mo

    Zestimate® history
    Loading
    Loading...

    Owner options

    List your home for rent

    $3,008/mo

    Rent Zestimate®

    Find your next renter with Zillow Rental Manager. Plus, with online applications, you can quickly screen prospective tenants – for free.

    Learn more

    $3,008/mo

    Rent Zestimate®

    Refinance and save

    $3,607/mo

    Est. payment

    Refinancing to a lower rate could help reduce your monthly payments and save thousands over the life of the loan.

    See today's rates

    $3,607/mo

    Est. payment

    Explore your selling options

    Work with a Zillow partner agent

    Leverage their expertise and Zillow's premium Showcase listings to get your home seen by more buyers.

    Get started

    List with your own agent

    Get your home in front of millions of buyers by listing it on Zillow.

    Learn how to do it

    Sell it yourself

    Take full control of how buyers see your home on Zillow by listing For Sale by Owner (FSBO).

    List your home

    What's special

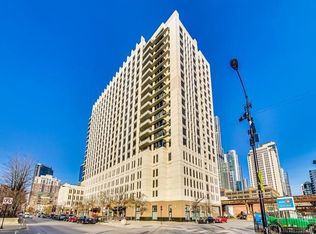

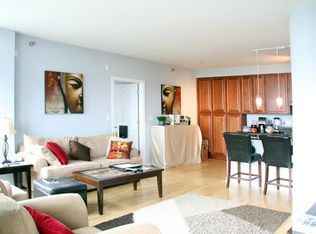
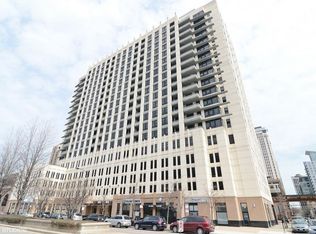
    1255 S State St #1302 | South Loop Skyline Living This is the one you've been waiting for. Positioned in the highly coveted "02" tier, this rarely available 2-bedroom, 2-bathroom split floor plan offers the perfect blend of sophisticated city living and a front-row seat to Chicago's evolving landscape. The Interior Experience Step into a bright, open-concept space defined by panoramic northwest city views and thoughtful upgrades: Modern Kitchen: Featuring granite countertops, premium stainless steel appliances, and a breakfast bar perfect for entertaining. Designer Finishes: Rich hardwood floors throughout the living areas, custom window treatments, and professionally organized closets. Primary Suite: A spacious retreat with an en-suite bath and ample storage. Convenience: In-unit laundry and a private balcony for evening sunsets over the skyline. Location & Future Growth You are perfectly positioned in the heart of the South Loop, just steps from Jewel-Osco, Roosevelt Station (CTA Green/Orange/Red lines), and an array of local dining favorites. A Unique Investment: Enjoy an unobstructed perspective of the city's future. From your windows, you'll have a clear view of the upcoming Chicago Fire Stadium and performance center, putting you at the center of the neighborhood's most exciting transformation. The Details Parking: Secure garage parking available. Value: Assessments are incredibly inclusive, covering everything except electric (Heat, AC, Water, Gas, Cable, and High-Speed Internet are all handled). Lifestyle: A short walk to the Lakefront Trail, Museum Campus, and Soldier Field. This "02" tier unit is a rare find and a must-see. Schedule your showing today!

    Zillow last checked:

    Listing updated:

    Listed by:

    Paula Calzolari, CIPS,CSC (630)894-1900,

    Berkshire Hathaway HomeServices Starck Real Estate

    Bought with:

    Yagulan Srikumar

    @properties Christie's International Real Estate

    Source: MRED as distributed by MLS GRID,MLS#: 12631132MLS Logo

    Facts & features

    Interior

    Bedrooms & bathrooms
    • Bedrooms: 2
    • Bathrooms: 2
    • Full bathrooms: 2
    Rooms
    • Room types: Balcony/Porch/Lanai, Walk In Closet
    Primary bedroom
    • Features: Flooring (Hardwood), Window Treatments (Curtains/Drapes), Bathroom (Full)
    • Level: Main
    • Area: 143 Square Feet
    • Dimensions: 13X11
    Bedroom 2
    • Features: Flooring (Hardwood), Window Treatments (Blinds)
    • Level: Main
    • Area: 110 Square Feet
    • Dimensions: 11X10
    Balcony porch lanai
    • Level: Main
    • Area: 70 Square Feet
    • Dimensions: 14X5
    Dining room
    • Features: Flooring (Hardwood)
    • Level: Main
    • Area: 56 Square Feet
    • Dimensions: 7X8
    Kitchen
    • Features: Kitchen (Eating Area-Breakfast Bar), Flooring (Hardwood)
    • Level: Main
    • Area: 99 Square Feet
    • Dimensions: 11X9
    Living room
    • Features: Flooring (Hardwood), Window Treatments (Shades)
    • Level: Main
    • Area: 289 Square Feet
    • Dimensions: 17X17
    Walk in closet
    • Level: Main
    • Area: 30 Square Feet
    • Dimensions: 6X5
    Heating
    • Forced Air
    Cooling
    • Central Air
    Appliances
    • Included: Range, Microwave, Dishwasher, Refrigerator, Washer, Dryer, Disposal, Stainless Steel Appliance(s)
    • Laundry: Washer Hookup, In Unit, Laundry Closet
    Features
    • Storage, Built-in Features, Walk-In Closet(s)
    • Flooring: Laminate
    • Basement: None
    • Common walls with other units/homes: End Unit
    Interior area
    • Total structure area: 0
    • Total interior livable area: 1,068 sqft

    Property

    Parking
    • Total spaces: 1
    • Parking features: Garage Door Opener, Yes, Garage Owned, Attached, Garage
    • Attached garage spaces: 1
    • Has uncovered spaces: Yes
    Accessibility
    • Accessibility features: No Disability Access
    Features
    • Exterior features: Balcony
    Details
    • Additional parcels included: 17221000391384
    • Parcel number: 17221000391132
    • Special conditions: List Broker Must Accompany

    Construction

    Type & style
    • Home type: Condo
    • Property subtype: Condominium, Single Family Residence
    Materials
    • Block, Concrete
    • Foundation: Concrete Perimeter
    Condition
    • New construction: No
    • Year built: 2007

    Utilities & green energy

    • Sewer: Public Sewer
    • Water: Lake Michigan

    Community & HOA

    HOA
    • Has HOA: Yes
    • Amenities included: Door Person, Elevator in Residence, Exercise Room, Storage, On Site Manager/Engineer, Service Elevator(s), Business Center
    • Services included: Heat, Air Conditioning, Water, Gas, Parking, Insurance, Doorman, Cable TV, Exercise Facilities, Exterior Maintenance, Scavenger, Snow Removal, Internet
    • HOA fee: $1,063 monthly
    Location
    • Region: Chicago

    Financial & listing details

    • Price per square foot: $323/sqft
    • Annual tax amount: $6,774
    • Date on market: 5/20/2026
    • Listing terms: Cash
    • Ownership: Condo

    Price history

    DateEventPrice
    7/9/2026Sold$345,000-1.4%$323/sqft
    Source: MRED as distributed by MLS GRID #12631132 Report a problem
    6/11/2026Contingent$350,000$328/sqft
    Source: MRED as distributed by MLS GRID #12631132 Report a problem
    5/20/2026Listed for sale$350,000-17.1%$328/sqft
    Source: BHHS broker feed #12631132 Report a problem
    12/31/2007Sold$422,000$395/sqft
    Source: MRED as distributed by MLS GRID #06759178 Report a problem

    Public tax history

    Tax history is unavailable.

    Neighborhood: South Loop

    Nearby schools

    GreatSchools rating
    Schools provided by the listing agent
    • District: 299

    Source: MRED as distributed by MLS GRID. This data may not be complete. We recommend contacting the local school district to confirm school assignments for this home.

    Get a cash offer in 3 minutes
    Find out how much your home could sell for in as little as 3 minutes with a no-obligation cash offer.
    Estimated market value
    $348,700
    Get a cash offer in 3 minutes
    Find out how much your home could sell for in as little as 3 minutes with a no-obligation cash offer.
    Estimated market value
    $348,700